Welcome to this charming ranch-style home that offers comfort and convenience in one package. As you approach, the inviting front deck beckons you to step inside and explore what lies beyond. Upon entering, you'll find a cozy living room adorned with a large window that fills the space with natural light, creating a warm and welcoming ambiance. The spacious kitchen is a hub of culinary creativity, featuring ample counter space, cabinets for storage, and a convenient exterior access point that leads to the outdoors. Three well-appointed bedrooms provide ample space for rest and relaxation. A full bath caters to your everyday needs, combining functionality with style. The surprises continue as you descend into the fully finished basement. This additional living area is a versatile space that can cater to your entertainment needs or provide a comfortable retreat. An extra bedroom on this level adds flexibility for your family's needs, and a full bath enhances convenience. Outside, a large yard offers plenty of room for outdoor activities and gatherings. A detached garage provides covered parking and extra storage space for your belongings. With a front deck, comfortable living areas, a finished basement, and outdoor spaces, this ranch home offers both character and practicality. Don't miss out on the opportunity to make this property your own, blending functionality and charm seamlessly.
Closed
$205,000
1909 Walnut St, Waukegan, IL 60087
4beds
864sqft
Single Family Residence
Built in 1956
7,122 Square Feet Lot
$262,200 Zestimate®
$237/sqft
$2,560 Estimated rent
Home value
$262,200
$249,000 - $275,000
$2,560/mo
Zestimate® history
Owner options
List your home for rent
$2,560/mo
Rent Zestimate®
Find your next renter with Zillow Rental Manager. Plus, with online applications, you can quickly screen prospective tenants – for free.
$2,560/mo
Rent Zestimate®
Refinance and save
$1,631/mo
Est. payment
Refinancing to a lower rate could help reduce your monthly payments and save thousands over the life of the loan.
$1,631/mo
Est. payment
Explore your selling options
Work with a Zillow partner agent
Leverage their expertise and Zillow's premium Showcase listings to get your home seen by more buyers.
Get startedList with your own agent
Get your home in front of millions of buyers by listing it on Zillow.
Learn how to do itSell it yourself
Take full control of how buyers see your home on Zillow by listing For Sale by Owner (FSBO).
List your homeWhat's special
Detached garageCovered parkingFront deckNatural lightSpacious kitchenLarge windowLarge yard
Zillow last checked:
Listing updated:
Listed by:
Jane Lee 847-295-0800,
RE/MAX Top Performers,
Joshua Black 224-515-6436,
RE/MAX Top Performers
Bought with:
Jorge Trujillo
RE/MAX American Dream
Source: MRED as distributed by MLS GRID,MLS#: 11871083
Facts & features
Interior
Bedrooms & bathrooms
- Bedrooms: 4
- Bathrooms: 2
- Full bathrooms: 2
Rooms
- Room types: No additional rooms
Primary bedroom
- Features: Flooring (Carpet), Window Treatments (All)
- Level: Main
- Area: 120 Square Feet
- Dimensions: 12X10
Bedroom 2
- Features: Flooring (Carpet), Window Treatments (All)
- Level: Main
- Area: 130 Square Feet
- Dimensions: 13X10
Bedroom 3
- Features: Flooring (Carpet), Window Treatments (All)
- Level: Main
- Area: 90 Square Feet
- Dimensions: 10X9
Bedroom 4
- Features: Flooring (Vinyl), Window Treatments (All)
- Level: Basement
- Area: 130 Square Feet
- Dimensions: 13X10
Dining room
- Level: Main
- Dimensions: COMBO
Family room
- Features: Flooring (Vinyl), Window Treatments (All)
- Level: Basement
- Area: 192 Square Feet
- Dimensions: 16X12
Kitchen
- Features: Kitchen (Eating Area-Table Space), Flooring (Vinyl), Window Treatments (All)
- Level: Main
- Area: 100 Square Feet
- Dimensions: 10X10
Living room
- Features: Flooring (Carpet), Window Treatments (All)
- Level: Main
- Area: 168 Square Feet
- Dimensions: 14X12
Heating
- Baseboard
Cooling
- Central Air
Appliances
- Included: Range, Microwave, Refrigerator, Washer, Dryer, Range Hood, Humidifier
Features
- 1st Floor Bedroom, 1st Floor Full Bath
- Windows: Screens
- Basement: Finished,Full
Interior area
- Total structure area: 1,728
- Total interior livable area: 864 sqft
Property
Parking
- Total spaces: 1
- Parking features: Concrete, Garage Door Opener, On Site, Garage Owned, Detached, Garage
- Garage spaces: 1
- Has uncovered spaces: Yes
Accessibility
- Accessibility features: No Disability Access
Features
- Stories: 1
- Patio & porch: Deck
Lot
- Size: 7,122 Square Feet
- Dimensions: 50X139X50X139
- Features: Landscaped
Details
- Additional structures: Shed(s)
- Parcel number: 08093170070000
- Special conditions: None
- Other equipment: Ceiling Fan(s)
Construction
Type & style
- Home type: SingleFamily
- Architectural style: Ranch
- Property subtype: Single Family Residence
Materials
- Vinyl Siding
- Roof: Asphalt
Condition
- New construction: No
- Year built: 1956
Utilities & green energy
- Sewer: Public Sewer
- Water: Public
Community & HOA
Community
- Features: Park, Curbs, Sidewalks, Street Lights, Street Paved
- Security: Carbon Monoxide Detector(s)
- Subdivision: Marquette Highlands
HOA
- Services included: None
Location
- Region: Waukegan
Financial & listing details
- Price per square foot: $237/sqft
- Tax assessed value: $173,012
- Annual tax amount: $749
- Date on market: 8/28/2023
- Listing terms: Conventional
- Ownership: Fee Simple
Price history
| Date | Event | Price |
|---|---|---|
| 10/5/2023 | Sold | $205,000+7.9%$237/sqft |
Source:  MRED as distributed by MLS GRID #11871083 Report a problem MRED as distributed by MLS GRID #11871083 Report a problem | ||
| 9/6/2023 | Contingent | $190,000$220/sqft |
Source: MRED as distributed by MLS GRID #11871083 Report a problem | ||
| 8/28/2023 | Listed for sale | $190,000$220/sqft |
Source: MRED as distributed by MLS GRID #11871083 Report a problem | ||
Public tax history
| Year | Property taxes | Tax assessment |
|---|---|---|
| 2024 | $4,310 +1614.3% | $62,037 +7.6% |
| 2023 | $251 -66.5% | $57,665 +19.9% |
| 2022 | $749 -72.2% | $48,109 +13.2% |
| 2021 | $2,694 +210% | $42,485 +23.8% |
| 2020 | $869 -7.7% | $34,321 +9.1% |
| 2019 | $942 -13.6% | $31,450 +15.9% |
| 2018 | $1,090 | $27,128 +13% |
| 2017 | $1,090 -15.8% | $24,000 +15.1% |
| 2016 | $1,295 -4.3% | $20,855 +11.7% |
| 2015 | $1,353 -9.5% | $18,666 -1.7% |
| 2014 | $1,495 -38% | $18,991 -7.7% |
| 2012 | $2,413 -12.2% | $20,576 -33.9% |
| 2011 | $2,747 +15.7% | $31,150 -15.4% |
| 2010 | $2,375 +14.9% | $36,807 -16.1% |
| 2009 | $2,067 +4.2% | $43,848 -2.8% |
| 2008 | $1,983 -5.6% | $45,106 +8.4% |
| 2006 | $2,100 -2.7% | $41,615 |
| 2005 | $2,159 -0.6% | -- |
| 2004 | $2,173 -10.4% | -- |
| 2003 | $2,424 0% | -- |
| 2002 | $2,425 +108.9% | -- |
| 2001 | $1,161 -41.7% | $31,555 +5.4% |
| 2000 | $1,991 | $29,950 |
Find assessor info on the county website
Neighborhood: 60087
Nearby homes
- $265,4004 bd1 ba1.5k sqft1913 Walnut St, Waukegan, IL 60087Off Market
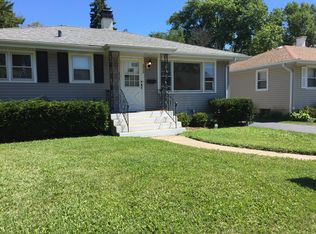
- $142,0003 bd1 ba936 sqft1905 Walnut St, Waukegan, IL 60087Sold
- $269,9003 bd2 ba1k sqft918 Merton Ave, Waukegan, IL 60087Off Market
- $256,0002 bd2 ba840 sqft1917 Walnut St, Waukegan, IL 60087Off Market
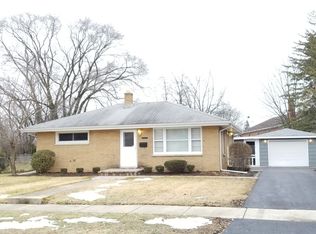
- $228,0003 bd1 ba1k sqft1908 N Jackson St, Waukegan, IL 60087Sold
- $292,4003 bd2 ba1.4k sqft1904 N Jackson St, Waukegan, IL 60087Off Market
- $265,0003 bd2 ba936 sqft900 Merton Ave, Waukegan, IL 60087Sold
- $29,490-- bd-- ba-- sqftW Golf Rd, Waukegan, IL 60085Off Market
Nearby schools
GreatSchools rating
- 3/10Greenwood Elementary SchoolGrades: PK-5Distance: 0.4 mi
- 2/10Daniel Webster Middle SchoolGrades: 6-8Distance: 1.1 mi
- 1/10Waukegan High SchoolGrades: 9-12Distance: 2 mi
Schools provided by the listing agent
- Elementary: Greenwood Elementary School
- Middle: Edith M. Smith Middle School
- High: Waukegan High School
- District: 60
Source: MRED as distributed by MLS GRID. This data may not be complete. We recommend contacting the local school district to confirm school assignments for this home.
Get a cash offer in 3 minutes
Find out how much your home could sell for in as little as 3 minutes with a no-obligation cash offer.
Estimated market value
$262,200
Get a cash offer in 3 minutes
Find out how much your home could sell for in as little as 3 minutes with a no-obligation cash offer.
Estimated market value
$262,200
- Illinois
- Lake County
- Waukegan
- 60087
- 1909 Walnut St
