Skip main navigation
Off market
  • $771,800

    1909 Wentworth Ln, The Villages, FL 32163

    4beds
    2,584sqft
    Single Family Residence
    Built in 2013
    0.32 Acres Lot
    $771,800 Zestimate®
    $299/sqft
    $3,142 Estimated rent

    Home value

    $771,800

    $725,000 - $818,000

    $3,142/mo

    Zestimate® history
    Loading
    Loading...

    Owner options

    List your home for rent

    $3,142/mo

    Rent Zestimate®

    Find your next renter with Zillow Rental Manager. Plus, with online applications, you can quickly screen prospective tenants – for free.

    Learn more

    $3,142/mo

    Rent Zestimate®

    Refinance and save

    $4,769/mo

    Est. payment

    Refinancing to a lower rate could help reduce your monthly payments and save thousands over the life of the loan.

    See today's rates

    $4,769/mo

    Est. payment

    Explore your selling options

    Work with a Zillow partner agent

    Leverage their expertise and Zillow's premium Showcase listings to get your home seen by more buyers.

    Get started

    List with your own agent

    Get your home in front of millions of buyers by listing it on Zillow.

    Learn how to do it

    Sell it yourself

    Take full control of how buyers see your home on Zillow by listing For Sale by Owner (FSBO).

    List your home

    What's special

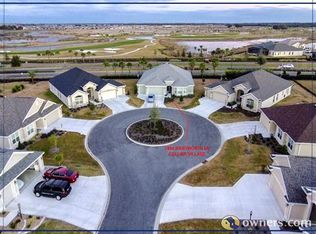
    STUNNING doesn't even begin to describe this spectacular 4/2 IVY Designer with Tandem Golf Cart Garage (will hold 2 carts), PRIVACY, NO HOMES BEHIND and a VIEW of the 18th hole of EVANS PRAIRIE CHAMPIONSHIP GOLF COURSE! The SPACIOUS GLASS ENCLOSED LANAI has a separate Mitsubishi CLIMATE CONTROL system, making the effective living space 2974 sq. ft! To truly appreciate this beautiful home, be sure to watch the Video and 3-D Tours. QUALITY UPGRADES throughout include Beautiful HARDWOOD FLOORS in the Main Living area and Master Bedroom, PLANTATION SHUTTERS, CROWN MOULDING, ROUNDED CORNERS, 4 SOLAR TUBES, and what a Kitchen....The OPEN CONCEPT is great for entertaining, making the heart of the home, the Kitchen a great gathering spot. Beautifully appointed with CHERRY CABINETS and Pull-Out Shelves, Practically NEW STAINLESS APPLIANCES with GLASS-TOP DOUBLE OVEN, GRANITE COUNTERS, ISLAND, TILED BACKSPLASH, PENDANT LIGHTING and Under and Over Accent Cabinet Lighting. The Main Living area opens through 2 STACKABLE SLIDERS to the fabulous 30' x 13' Lanai with full-sized Sliders, REMOTE CONTROLLED SHADES on the outside and Shades on the Inside. Step outside to enjoy the Florida fresh air on the inviting 12' x 16' PATIO with BIRDCAGE, to enjoy the PERFECTLY PRIVATE EAST-FACING OVERSIZED Yard, with PLENTY OF ROOM FOR A POOL. Situated on a quiet Cul-de-Sac homesite over 1/3rd of an acre, no detail was overlooked with Gorgeous Curb Appeal, Landscaped Curbing, Swaying Palms, Screened Entry and Custom Glass Entry Door with Matching Sidelights. The Spacious Master Suite boasts a Large CUSTOMIZED Walk-in Closet and the En-Suite Bath with ROMAN SHOWER offers GRANITE COUNTERS and HIS/HER SINKS. A PRIVACY door separates the 3 Guest Rooms and Guest Bath from the rest of the home, which will be appreciated by all. All 3 Guest Rooms have NEWLY Installed QUALITY carpets, and in addition to GRANITE Counters in the Guest Bath, the Custom Tiled step-in shower offers a Frameless Enclosure - very nice! If you need just a little more space, you'll love the BUILT-IN DESK and additional Cabinets in the Laundry Room. LOCATED in the VILLAGE of COLLIER, you are close to Brownwood Town Square, Major Shopping, Medical, and all the amenities you came to The Villages to enjoy! Many extras include 2 Wall-Mounted TV's, a Pelican WATER FILTRATION & SOFTENER system, REPAINTED Exterior 1 ½ yrs ago, Interior less than a year ago, Upgraded Ceiling Fans, Attic Stairs and the Garage has Built-in Cabinets and a Workbench. So much more, that you really must see. This is truly a wonderful home and meticulously maintained. SO, WHAT ARE YOU WAITING FOR? IF NOT NOW, WHEN??? Tax line reflects property taxes only. CDD line reflects combination of annual bond, maintenance and fire district. Bond Balance $20,163.98.

    This property is off market, which means it's not currently listed for sale or rent on Zillow. This may be different from what's available on other websites or public sources.

    Originating MLS: Ocala - Marion

    Facts & features

    Interior

    Bedrooms & bathrooms
    • Bedrooms: 4
    • Bathrooms: 2
    • Full bathrooms: 2
    Heating
    • Forced air, Electric
    Cooling
    • Central
    Appliances
    • Included: Dishwasher, Dryer, Garbage disposal, Microwave, Range / Oven, Refrigerator, Washer
    • Laundry: Inside, Laundry Room
    Features
    • Ceiling Fans(s), Open Floorplan, Stone Counters, Walk-In Closet(s), Crown Molding, Living Room/Dining Room Combo, Built in Features, Vaulted Ceiling(s), Skylight(s)
    • Flooring: Tile, Carpet, Hardwood
    • Windows: Shutters
    Interior area
    • Structure area source: Public Records
    • Total interior livable area: 2,584 sqft

    Property

    Parking
    • Total spaces: 101
    • Parking features: Garage - Attached
    Features
    • Levels: One
    • Patio & porch: Patio, Screened, Enclosed
    • Exterior features: Cement / Concrete
    Lot
    • Size: 0.32 Acres
    • Features: In County, Oversized Lot, Near Golf Course, Cul-de-sac
    • Residential vegetation: Mature Landscaping
    Details
    • Parcel number: G10B053
    • Zoning: X

    Construction

    Type & style
    • Home type: SingleFamily
    • Property subtype: Single Family Residence
    Condition
    • Completed
    • Year built: 2013
    Details
    • Builder model: Ivy

    Utilities & green energy

    • Sewer: Public Sewer
    • Water: Public
    • Utilities for property: Electricity Connected, Sewer Connected, Cable Available, Underground Utilities, Water Connected

    Community & HOA

    Community
    • Security: Smoke Detector(s)
    • Subdivision: THE VILLAGES
    HOA
    • Has HOA: Yes
    • HOA fee: $786 monthly
    Location
    • Region: The Villages

    Financial & listing details

    • Price per square foot: $299/sqft
    • Tax assessed value: $656,830
    • Annual tax amount: $8,022
    • Listing terms: Cash, Conventional, VA Loan
    • Ownership: Fee Simple

    Price history

    DateEventPrice
    3/10/2021Sold$642,500-1%$249/sqft
    Source: Public Record Report a problem
    12/19/2020Pending sale$649,000$251/sqft
    Source: Stellar MLS #G5036655 Report a problem
    12/12/2020Listed for sale$649,000+16.1%$251/sqft
    Source: REALTY EXECUTIVES IN THE VILLA #G5036655 Report a problem
    3/26/2019Sold$559,000+34.4%$216/sqft
    Source: Public Record Report a problem
    9/4/2013Sold$416,000$161/sqft
    Source: Public Record Report a problem

    Public tax history

    YearProperty taxesTax assessment
    2025$8,022 +1.8%$601,320 +2.9%
    2024$7,879 +3.4%$584,380 +3%
    2023$7,620 +3.5%$567,360 +3%
    2022$7,359 -7.4%$550,840 +12.4%
    2021$7,945 -2.6%$489,870 -0.2%
    2020$8,159 $490,850 +30.8%
    2019$8,159 +27.2%$375,170 +1.9%
    2018$6,412 +8.2%$368,180 -0.7%
    2017$5,927 -2.6%$370,700 0%
    2016$6,084 -0.3%$370,840 +0.7%
    2015$6,100 -0.8%$368,270 +3.6%
    2014$6,150 -6.7%$355,560 +4395.1%
    2013$6,588 $7,910
    Find assessor info on the county website

    Neighborhood: 32163

    Nearby schools

    GreatSchools rating
    Get a cash offer in 3 minutes
    Find out how much your home could sell for in as little as 3 minutes with a no-obligation cash offer.
    Estimated market value
    $771,800
    Get a cash offer in 3 minutes
    Find out how much your home could sell for in as little as 3 minutes with a no-obligation cash offer.
    Estimated market value
    $771,800