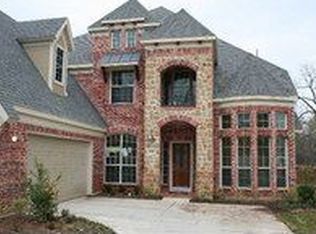
Located within the desirable enclave of Hidden Forest, this grand residence offers exceptional curb appeal with mature trees and a welcoming presence that immediately sets the tone for what lies inside. Step through the door and you are greeted by soaring ceilings and an expansive open floor plan designed for both everyday living and entertaining. The first level features a highly flexible layout with two spacious living areas, a private study or flex room with a convenient half bath, and a generously sized primary suite. The inviting family room showcases a dramatic floor-to-ceiling fireplace, abundant natural light from walls of windows, and serene views of the backyard pool, all flowing seamlessly into the kitchen. The kitchen is truly impressive, offering a massive island with bar seating, granite countertops, gas cooktop, walk-in pantry, abundant cabinetry. Easy access to the butler’s pantry and formal dining room enhances entertaining, while both formal areas overlook the beautifully maintained front lawn. The private primary suite offers ample space to unwind, and the ensuite bath includes dual vanities, a jetted tub, separate walk-in shower, and large closet. Flooring on the first level includes laminate in main living areas, tile in the kitchen, and new carpet in the primary and formal living. Upstairs, you’ll find three additional bedrooms, two full bathrooms including an ensuite, a spacious game room, and a dedicated media room. The home features fresh interior paint and all new carpet throughout. The backyard is a true retreat with an expansive entertaining area, sparkling pool with rock waterfall, large grassy yard, and wrought iron fencing that frames peaceful views of the greenbelt and mature trees beyond. Ideally located near the 62-acre Tuckerville Park with miles of trails, the Bob Day tennis complex, pavilion, and picnic areas, plus convenient access to shopping and dining, this home offers the perfect blend of comfort, space, and location.
Sold
Price Unknown
1909 Wind Lake Cir, Garland, TX 75040
5beds
3,638sqft
Single Family Residence
Built in 2004
7,971 Square Feet Lot
$548,300 Zestimate®
$--/sqft
$4,103 Estimated rent
Home value
$548,300
$510,000 - $592,000
$4,103/mo
Zestimate® history
Owner options
List your home for rent
$4,103/mo
Rent Zestimate®
Find your next renter with Zillow Rental Manager. Plus, with online applications, you can quickly screen prospective tenants – for free.
$4,103/mo
Rent Zestimate®
Refinance and save
$500/mo
Est. payment
Refinancing to a lower rate could help reduce your monthly payments and save thousands over the life of the loan.
$500/mo
Est. payment
Explore your selling options
Work with a Zillow partner agent
Leverage their expertise and Zillow's premium Showcase listings to get your home seen by more buyers.
Get startedList with your own agent
Get your home in front of millions of buyers by listing it on Zillow.
Learn how to do itSell it yourself
Take full control of how buyers see your home on Zillow by listing For Sale by Owner (FSBO).
List your homeWhat's special
Beautifully maintained front lawnWrought iron fencingLarge grassy yardAll new carpet throughoutFresh interior paintInviting family roomFormal dining room
Zillow last checked:
Listing updated:
Listed by:
Shelly Seltzer 0553898 972-783-0000,
Ebby Halliday, REALTORS 972-783-0000,
Chris Scott 0529858 214-923-6066,
Ebby Halliday, REALTORS
Bought with:
Giselle Prado, 0835634
The Agency Frisco
Source: NTREIS,MLS#: 21256622
Facts & features
Interior
Bedrooms & bathrooms
- Bedrooms: 5
- Bathrooms: 4
- Full bathrooms: 3
- 1/2 bathrooms: 1
Primary bedroom
- Level: First
- Dimensions: 18 x 18
Bedroom
- Level: First
- Dimensions: 12 x 12
Bedroom
- Level: Second
- Dimensions: 13 x 12
Bedroom
- Level: Second
- Dimensions: 12 x 11
Bedroom
- Level: Second
- Dimensions: 13 x 13
Primary bathroom
- Level: First
- Dimensions: 14 x 12
Dining room
- Level: First
- Dimensions: 11 x 16
Family room
- Level: First
- Dimensions: 19 x 19
Other
- Level: Second
- Dimensions: 8 x 5
Other
- Level: Second
- Dimensions: 12 x 10
Game room
- Level: Second
- Dimensions: 13 x 16
Half bath
- Level: First
- Dimensions: 4 x 5
Kitchen
- Level: First
- Dimensions: 21 x 17
Laundry
- Level: First
- Dimensions: 7 x 7
Living room
- Level: First
- Dimensions: 12 x 12
Media room
- Level: Second
- Dimensions: 17 x 15
Heating
- Central
Cooling
- Central Air, Ceiling Fan(s)
Appliances
- Included: Dishwasher, Electric Oven, Gas Cooktop, Disposal, Microwave
- Laundry: Laundry in Utility Room
Features
- Built-in Features, Chandelier, Decorative/Designer Lighting Fixtures, Double Vanity, Eat-in Kitchen, Granite Counters, Kitchen Island, Pantry, Walk-In Closet(s)
- Flooring: Carpet, Luxury Vinyl Plank, Tile
- Windows: Window Coverings
- Has basement: No
- Number of fireplaces: 1
- Fireplace features: Family Room
Interior area
- Total interior livable area: 3,638 sqft
Property
Parking
- Total spaces: 2
- Parking features: Door-Single, Driveway, Garage, Garage Door Opener
- Attached garage spaces: 2
Features
- Levels: Two
- Stories: 2
- Exterior features: Rain Gutters
- Pool features: In Ground, Outdoor Pool, Pool, Waterfall, Water Feature
- Fencing: Wood,Wrought Iron
Lot
- Size: 7,971 Square Feet
- Features: Interior Lot, Landscaped, Many Trees, Subdivision, Sprinkler System
Details
- Parcel number: 26262650010180000
Construction
Type & style
- Home type: SingleFamily
- Architectural style: Detached
- Property subtype: Single Family Residence
Materials
- Brick
- Foundation: Slab
- Roof: Composition
Condition
- Year built: 2004
Utilities & green energy
- Sewer: Public Sewer
- Water: Public
- Utilities for property: Natural Gas Available, Sewer Available, Separate Meters, Water Available
Community & HOA
Community
- Security: Security System, Smoke Detector(s)
- Subdivision: Hidden Forest Estates
HOA
- Has HOA: Yes
- Services included: Association Management, Maintenance Grounds
- HOA fee: $500 annually
- HOA name: Hidden Forest
- HOA phone: 214-368-4030
Location
- Region: Garland
Financial & listing details
- Tax assessed value: $666,590
- Annual tax amount: $15,963
- Date on market: 5/3/2026
- Cumulative days on market: 15 days
- Listing terms: Cash,Conventional,FHA,VA Loan
Price history
| Date | Event | Price |
|---|---|---|
| 6/18/2026 | Sold | -- |
Source: NTREIS #21256622 Report a problem | ||
| 5/29/2026 | Pending sale | $549,000$151/sqft |
Source: NTREIS #21256622 Report a problem | ||
| 5/18/2026 | Contingent | $549,000$151/sqft |
Source: NTREIS #21256622 Report a problem | ||
| 5/15/2026 | Listed for sale | $549,000$151/sqft |
Source: NTREIS #21256622 Report a problem | ||
| 5/12/2026 | Contingent | $549,000$151/sqft |
Source: NTREIS #21256622 Report a problem | ||
| 5/3/2026 | Listed for sale | $549,000+162.7%$151/sqft |
Source: NTREIS #21256622 Report a problem | ||
| 5/14/2020 | Listing removed | $2,450$1/sqft |
Source: Ebby Halliday Leasing & Prop. #14331446 Report a problem | ||
| 4/29/2020 | Listed for rent | $2,450-7.5%$1/sqft |
Source: Ebby Halliday Leasing & Prop. #14331446 Report a problem | ||
| 4/18/2019 | Listing removed | $2,650$1/sqft |
Source: Ebby Halliday, REALTORS #14040576 Report a problem | ||
| 3/11/2019 | Listed for rent | $2,650$1/sqft |
Source: Ebby Halliday Leasing & Prop. #14040576 Report a problem | ||
| 3/27/2012 | Sold | -- |
Source: Agent Provided Report a problem | ||
| 3/22/2012 | Price change | $209,000-0.5%$57/sqft |
Source: Keller Williams Central #11678803 Report a problem | ||
| 11/20/2011 | Pending sale | $210,000$58/sqft |
Source: Keller Williams - Central 75 #11678803 Report a problem | ||
| 11/19/2011 | Price change | $210,000+5%$58/sqft |
Source: Keller Williams - Central 75 #11678803 Report a problem | ||
| 11/15/2011 | Price change | $200,000-4.8%$55/sqft |
Source: KELLER WILLIAMS CENTRAL #11678803 Report a problem | ||
| 5/29/2011 | Price change | $210,000-6.6%$58/sqft |
Source: RE/MAX ASSOCIATES OF DALLAS #11528126 Report a problem | ||
| 5/17/2011 | Price change | $224,900-5.9%$62/sqft |
Source: RE/MAX ASSOCIATES OF DALLAS #11528126 Report a problem | ||
| 5/2/2011 | Price change | $239,000-11.8%$66/sqft |
Source: RE/MAX Abrams #11528126 Report a problem | ||
| 3/25/2011 | Price change | $271,022+0.8%$74/sqft |
Source: RE/MAX Abrams #11528126 Report a problem | ||
| 3/3/2011 | Price change | $269,000-3.6%$74/sqft |
Source: RE/MAX Abrams #11528126 Report a problem | ||
| 2/19/2011 | Price change | $279,000-3.5%$77/sqft |
Source: RE/MAX Abrams #11528126 Report a problem | ||
| 1/27/2011 | Price change | $289,000-3.6%$79/sqft |
Source: RE/MAX Abrams #11528126 Report a problem | ||
| 1/15/2011 | Listed for sale | $299,900$82/sqft |
Source: RE/MAX Abrams #11528126 Report a problem | ||
Public tax history
| Year | Property taxes | Tax assessment |
|---|---|---|
| 2025 | $3,509 +20.2% | $666,590 +21.7% |
| 2024 | $2,919 -2.2% | $547,510 |
| 2023 | $2,985 +4.4% | $547,510 +11% |
| 2022 | $2,858 +21.8% | $493,140 +29.6% |
| 2021 | $2,346 -3.7% | $380,640 |
| 2020 | $2,435 +8.2% | $380,640 +9.4% |
| 2019 | $2,251 -1.5% | $348,080 |
| 2018 | $2,285 -76% | $348,080 +3.3% |
| 2017 | $9,510 +0.1% | $337,070 |
| 2016 | $9,503 +35.8% | $337,070 +18.5% |
| 2015 | $6,996 | $284,400 +6.6% |
| 2014 | $6,996 | $266,850 |
| 2013 | -- | -- |
| 2012 | -- | -- |
| 2011 | -- | -- |
| 2010 | -- | -- |
| 2009 | -- | -- |
| 2008 | -- | -- |
| 2007 | -- | -- |
| 2005 | -- | -- |
Find assessor info on the county website
Neighborhood: Hidden Forest
Nearby homes
- $594,5004 bd4 ba4k sqft1905 Wind Lake Cir, Garland, TX 75040Off Market

- $636,9004 bd3 ba4.1k sqft1913 Wind Lake Cir, Garland, TX 75040Off Market
- $542,3005 bd5 ba3.9k sqft1901 Wind Lake Cir, Garland, TX 75040Off Market
- $448,3003 bd2 ba2.4k sqft1917 Wind Lake Cir, Garland, TX 75040Off Market

- $661,3006 bd4 ba4k sqft322 River Birch Trl, Garland, TX 75040Off Market
- $571,5005 bd4 ba4.1k sqft1910 Wind Lake Cir, Garland, TX 75040Off Market
- $532,6004 bd3 ba3.5k sqft1921 Wind Lake Cir, Garland, TX 75040Off Market
- $408,4004 bd2 ba2.4k sqft1902 Wind Lake Cir, Garland, TX 75040Off Market
Nearby schools
GreatSchools rating
- 6/10Norma Dorsey Elementary SchoolGrades: PK-5Distance: 1 mi
- 9/10Austin Academy For ExcellenceGrades: 6-8Distance: 1.4 mi
- 5/10Garland High SchoolGrades: 9-12Distance: 2.6 mi
Schools provided by the listing agent
- District: Garland ISD
Source: NTREIS. This data may not be complete. We recommend contacting the local school district to confirm school assignments for this home.
Get a cash offer in 3 minutes
Find out how much your home could sell for in as little as 3 minutes with a no-obligation cash offer.
Estimated market value
$548,300
Get a cash offer in 3 minutes
Find out how much your home could sell for in as little as 3 minutes with a no-obligation cash offer.
Estimated market value
$548,300
- Texas
- Dallas County
- Garland
- 75040
- Hidden Forest
- 1909 Wind Lake Cir
Nearby cities
Nearby neighborhoods
Nearby zip codes
Other Garland Topics
