Gorgeous well-kept two-bedroom two bath corner lot. The inviting Front Patio says Welcome Home. Spacious entry way leads to open concept Kitchen, Dining and Living Room. Beautiful Kitchen has wide Corian Countertops, Oak Cabinets, Vaulted Ceilings, Hardwood Floors, Stainless Steel Appliances, Pantry, Built in Microwave. Dining right off kitchen hangs a charming Chandelier with Hardwood Floors. Living Room, gas fireplace, leads to sliding door down to Brick Paver Patio and plenty of space for a garden. Long L-shaped hallway leads to main level laundry closet with washer and dryer hook up with fan. Master Bedroom has a walk-in closet with plenty of storage, large window, and ceiling fan. There is a Flex Space 12.10 x 10.4 off the Master Bedroom can be used as an Office, Workout Room, Nurseryâ¦Unfinished Basement has Washer and Dryer hook up, Furnace, Whole House Humidifier, Hot Water Heater. Garage has a Smart Garage Door opener that can be accessed anywhere, concrete driveway could fit up to 4 cars. Close to Schools, Shopping, Restaurants, Community Center, is near Flanders Park, Meadowood Park and Centre Point Park, Southlands Mall, EZ Access to E-470. Great Plains Park, Water Park, Soccer Fields, Baseball, Walking Trails along Plains Conservation Area. Well Kept! Pride of Ownership.
Sold for $445,000
$445,000
19090 E Baker Pl, Aurora, CO 80013
2beds
1,464sqft
SingleFamily
Built in 2003
7,405 Square Feet Lot
$438,600 Zestimate®
$304/sqft
$2,636 Estimated rent
Home value
$438,600
$408,000 - $469,000
$2,636/mo
Zestimate® history
Owner options
List your home for rent
$2,636/mo
Rent Zestimate®
Find your next renter with Zillow Rental Manager. Plus, with online applications, you can quickly screen prospective tenants – for free.
$2,636/mo
Rent Zestimate®
Refinance and save
$2,839/mo
Est. payment
Refinancing to a lower rate could help reduce your monthly payments and save thousands over the life of the loan.
$2,839/mo
Est. payment
Explore your selling options
Work with a Zillow partner agent
Leverage their expertise and Zillow's premium Showcase listings to get your home seen by more buyers.
Get startedList with your own agent
Get your home in front of millions of buyers by listing it on Zillow.
Learn how to do itSell it yourself
Take full control of how buyers see your home on Zillow by listing For Sale by Owner (FSBO).
List your homeWhat's special
Facts & features
Interior
Bedrooms & bathrooms
- Bedrooms: 2
- Bathrooms: 2
- Full bathrooms: 2
Heating
- Forced air
Cooling
- Central
Appliances
- Included: Dishwasher, Dryer, Garbage disposal, Microwave
Features
- Ceiling Fan(s), Pantry, Walk-In Closet(s), Smart Thermostat, Open Floorplan, Corian Counters, Smoke Free
- Flooring: Hardwood, Linoleum / Vinyl
- Windows: Window Coverings
- Basement: Partially finished
- Has fireplace: Yes
- Fireplace features: Family Room, Living Room
Interior area
- Total interior livable area: 1,464 sqft
- Finished area below ground: 0.00
Property
Parking
- Total spaces: 2
- Parking features: Carport, Garage
Features
- Patio & porch: Patio, Front Porch
- Exterior features: Wood
- Fencing: Full
Lot
- Size: 7,405 Square Feet
- Features: Level, Corner Lot, Rolling Slope, Sprinklers In Front, Irrigated
Details
- Parcel number: 197527209009
- Zoning description: RPCZD
Construction
Type & style
- Home type: SingleFamily
- Architectural style: Traditional
Materials
- Wood
- Roof: Composition
Condition
- Year built: 2003
Utilities & green energy
- Sewer: Public Sewer
- Water: Public
Community & HOA
Community
- Security: Smoke Detector(s), Carbon Monoxide Detector(s)
HOA
- Has HOA: Yes
- Services included: Trash
- HOA fee: $25 monthly
Location
- Region: Aurora
Financial & listing details
- Price per square foot: $304/sqft
- Tax assessed value: $511,900
- Annual tax amount: $4,551
Price history
| Date | Event | Price |
|---|---|---|
| 2/19/2026 | Sold | $445,000+15.3%$304/sqft |
Source: Public Record Report a problem | ||
| 11/17/2020 | Sold | $386,000-2.3%$264/sqft |
Source: Public Record Report a problem | ||
| 10/9/2020 | Pending sale | $394,900$270/sqft |
Source: Keller Williams Dtc #7404032 Report a problem | ||
| 9/17/2020 | Price change | $394,900+21.5%$270/sqft |
Source: Keller Williams Dtc #7404032 Report a problem | ||
| 8/31/2020 | Pending sale | $324,900$222/sqft |
Source: Keller Williams Dtc #7404032 Report a problem | ||
| 8/26/2020 | Price change | $324,900-7.2%$222/sqft |
Source: Keller Williams Dtc #7404032 Report a problem | ||
| 8/21/2020 | Listed for sale | $349,999$239/sqft |
Source: Keller Williams Dtc #7404032 Report a problem | ||
| 8/17/2020 | Pending sale | $349,999$239/sqft |
Source: Keller Williams Dtc #7404032 Report a problem | ||
| 8/14/2020 | Price change | $349,999+2.9%$239/sqft |
Source: Keller Williams Dtc #7404032 Report a problem | ||
| 8/11/2020 | Pending sale | $339,999$232/sqft |
Source: Keller Williams Dtc #7404032 Report a problem | ||
| 8/4/2020 | Listed for sale | $339,999+36%$232/sqft |
Source: Keller Williams Dtc #7404032 Report a problem | ||
| 6/3/2003 | Sold | $250,018$171/sqft |
Source: Public Record Report a problem | ||
Public tax history
| Year | Property taxes | Tax assessment |
|---|---|---|
| 2025 | $4,551 +0.6% | $31,994 -2.4% |
| 2024 | $4,522 +8.7% | $32,776 -11% |
| 2023 | $4,161 -4.3% | $36,816 +34% |
| 2022 | $4,347 | $27,480 -2.8% |
| 2021 | -- | $28,271 +10.1% |
| 2020 | $4,033 +17.7% | $25,669 |
| 2019 | $3,427 | -- |
| 2018 | $3,427 +9.7% | $22,003 |
| 2017 | $3,124 | $22,003 +13.7% |
| 2016 | -- | $19,351 |
| 2015 | -- | $19,351 +26.4% |
| 2014 | $2,964 +20.9% | $15,307 -5% |
| 2013 | $2,451 | $16,120 |
| 2012 | -- | $16,120 |
| 2011 | $2,283 +0.6% | $16,120 +3.8% |
| 2010 | $2,270 -13.3% | $15,530 |
| 2009 | $2,619 | $15,530 -18.7% |
| 2008 | -- | $19,104 |
| 2007 | -- | $19,104 +4.4% |
| 2006 | -- | $18,300 |
| 2005 | -- | $18,300 +176.9% |
| 2002 | $370 +96.1% | $6,610 +303% |
| 2001 | $189 | $1,640 |
Find assessor info on the county website
Neighborhood: Sterling Hills
Nearby homes
- $525,0003 bd4 ba1.8k sqft19070 E Baker Pl, Aurora, CO 80013Off Market
- $545,8004 bd3 ba3k sqft19093 E Harvard Dr, Aurora, CO 80013Off Market
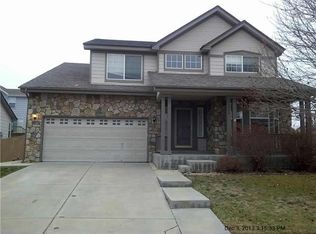
- $483,6004 bd3 ba2k sqft19063 E Harvard Dr, Aurora, CO 80013Off Market
- $480,6002 bd3 ba1.4k sqft19040 E Baker Pl, Aurora, CO 80013Off Market
- $548,6004 bd3 ba2.2k sqft19104 E Baker Pl, Aurora, CO 80013Off Market
- $494,1003 bd2 ba1.8k sqft19033 E Harvard Dr, Aurora, CO 80013Off Market
- $511,400-- bd3 ba1.8k sqft19099 E Baker Pl, Aurora, CO 80013Off Market
- $518,5003 bd3 ba2.6k sqft19107 E Harvard Dr, Aurora, CO 80013Off Market
Nearby schools
GreatSchools rating
- 3/10Side Creek Elementary SchoolGrades: PK-5Distance: 0.2 mi
- 3/10Mrachek Middle SchoolGrades: 6-8Distance: 1 mi
- 4/10Rangeview High SchoolGrades: 9-12Distance: 0.8 mi
Schools provided by the listing agent
- Elementary: Side Creek
- Middle: Mrachek
- High: Rangeview
- District: Adams-Arapahoe 28J
Source: The MLS. This data may not be complete. We recommend contacting the local school district to confirm school assignments for this home.
Get a cash offer in 3 minutes
Find out how much your home could sell for in as little as 3 minutes with a no-obligation cash offer.
Estimated market value
$438,600
Get a cash offer in 3 minutes
Find out how much your home could sell for in as little as 3 minutes with a no-obligation cash offer.
Estimated market value
$438,600
- Colorado
- Arapahoe County
- Aurora
- 80013
- Sterling Hills
- 19090 E Baker Pl
