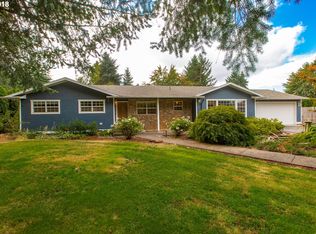
You will love this quiet, park like setting located 1 mile up river from Carver Park. This single level, refreshed, traditional ranch home has the look & feel of country living. Large lot/.64 level acre surrounded by mature Oak, Fir & Cedar trees. The kitchen features a cooking island & dining nook. The family room stays cozy w/wood stove. The primary suite has deck access & large bathroom w/walk-in closet. 3rd bedroom can also be the den/office. The fenced backyard features a koi pond, gardens & covered deck, making year round entertaining easy. Behind the driveway gate is covered parking to store your RV & toys. A 35x13 finished shop w/garage door & covered wood shed sits in the perfect spot to round out this property! New carpet & interior paint. The perfect downsize with upside! Deeded, neighborhood access to Clackamas river. Neighborhood shared well.
Sold
Street View
$775,000
19090 S Coquina Ct, Oregon City, OR 97045
3beds
1,761sqft
Residential, Single Family Residence
Built in 1992
0.64 Acres Lot
$662,600 Zestimate®
$440/sqft
$3,137 Estimated rent
Home value
$662,600
$596,000 - $729,000
$3,137/mo
Zestimate® history
Owner options
List your home for rent
$3,137/mo
Rent Zestimate®
Find your next renter with Zillow Rental Manager. Plus, with online applications, you can quickly screen prospective tenants – for free.
$3,137/mo
Rent Zestimate®
Refinance and save
$4,729/mo
Est. payment
Refinancing to a lower rate could help reduce your monthly payments and save thousands over the life of the loan.
$4,729/mo
Est. payment
Explore your selling options
Work with a Zillow partner agent
Leverage their expertise and Zillow's premium Showcase listings to get your home seen by more buyers.
Get startedList with your own agent
Get your home in front of millions of buyers by listing it on Zillow.
Learn how to do itSell it yourself
Take full control of how buyers see your home on Zillow by listing For Sale by Owner (FSBO).
List your homeWhat's special
Zillow last checked:
Listing updated:
Listed by:
Peter Jameson 503-320-1880,
J Residential Properties,
Erin Jameson Maher 503-407-1526,
J Residential Properties
Bought with:
Noelle Brooks, 201216711
Premiere Property Group, LLC
Source: RMLS (OR),MLS#: 23202265
Facts & features
Interior
Bedrooms & bathrooms
- Bedrooms: 3
- Bathrooms: 2
- Full bathrooms: 2
- Main level bathrooms: 2
Rooms
- Room types: Bedroom 2, Bedroom 3, Dining Room, Family Room, Kitchen, Living Room, Primary Bedroom
Primary bedroom
- Features: Deck, Hardwood Floors, Skylight, Double Sinks, Suite, Wallto Wall Carpet
- Level: Main
Bedroom 2
- Features: Closet, Wallto Wall Carpet
- Level: Main
Bedroom 3
- Features: French Doors, Closet, Wallto Wall Carpet
- Level: Main
Dining room
- Features: Formal, Wallto Wall Carpet
- Level: Main
Family room
- Features: Wallto Wall Carpet, Wood Stove
- Level: Main
Kitchen
- Features: Cook Island, Deck, Dishwasher, Down Draft, Hardwood Floors, Nook
- Level: Main
Living room
- Features: Bay Window, Fireplace, Formal, Living Room Dining Room Combo, Wallto Wall Carpet
- Level: Main
Heating
- Heat Pump, Fireplace(s)
Cooling
- Heat Pump
Appliances
- Included: Built-In Range, Cooktop, Dishwasher, Disposal, Down Draft, Free-Standing Refrigerator, Washer/Dryer, Propane Water Heater, Tank Water Heater
- Laundry: Laundry Room
Features
- Closet, Formal, Cook Island, Nook, Living Room Dining Room Combo, Double Vanity, Suite, Kitchen Island, Pantry, Tile
- Flooring: Hardwood, Laminate, Wall to Wall Carpet
- Doors: French Doors
- Windows: Double Pane Windows, Bay Window(s), Skylight(s)
- Basement: Crawl Space
- Number of fireplaces: 2
- Fireplace features: Propane, Stove, Wood Burning Stove
Interior area
- Total structure area: 1,761
- Total interior livable area: 1,761 sqft
Property
Parking
- Total spaces: 2
- Parking features: Driveway, On Street, RV Access/Parking, RV Boat Storage, Garage Door Opener, Attached, Oversized
- Attached garage spaces: 2
- Has uncovered spaces: Yes
Accessibility
- Accessibility features: Accessible Doors, Accessible Hallway, Main Floor Bedroom Bath, Minimal Steps, Natural Lighting, One Level, Parking, Pathway, Utility Room On Main, Accessibility
Features
- Levels: One
- Stories: 1
- Patio & porch: Covered Deck, Porch, Deck
- Exterior features: Garden, RV Hookup, Water Feature, Yard
- Fencing: Fenced
Lot
- Size: 0.64 Acres
- Features: Cul-De-Sac, Level, Trees, Sprinkler, SqFt 20000 to Acres1
Details
- Additional structures: Outbuilding, RVHookup, RVBoatStorage, ToolShed, Workshop
- Parcel number: 01543351
Construction
Type & style
- Home type: SingleFamily
- Architectural style: Traditional
- Property subtype: Residential, Single Family Residence
Materials
- Brick, Cedar
- Foundation: Concrete Perimeter
- Roof: Tile
Condition
- Resale
- New construction: No
- Year built: 1992
Utilities & green energy
- Gas: Propane
- Sewer: Septic Tank
- Water: Community, Shared Well
- Utilities for property: Cable Connected, Satellite Internet Service
Community & HOA
Community
- Security: Security System Owned, Fire Sprinkler System
HOA
- Has HOA: No
Location
- Region: Oregon City
Financial & listing details
- Price per square foot: $440/sqft
- Annual tax amount: $7,321
- Date on market: 10/17/2023
- Cumulative days on market: 8 days
- Listing terms: Cash,Conventional,FHA,VA Loan
- Road surface type: Paved
Price history
| Date | Event | Price |
|---|---|---|
| 11/2/2023 | Sold | $775,000$440/sqft |
Source:  RMLS (OR) #23202265 Report a problem RMLS (OR) #23202265 Report a problem | ||
| 10/26/2023 | Pending sale | $775,000$440/sqft |
Source: RMLS (OR) #23202265 Report a problem | ||
| 10/17/2023 | Listed for sale | $775,000$440/sqft |
Source: RMLS (OR) #23202265 Report a problem | ||
Public tax history
Tax history is unavailable.
Neighborhood: 97045
Nearby homes
- $775,0003 bd2 ba1.7k sqft19090 S Coquina Ave, Oregon City, OR 97045Sold
- $933,9004 bd4 ba3.3k sqft19120 S Coquina Ct, Oregon City, OR 97045Off Market

- $817,1003 bd3 ba2.1k sqft19060 S Coquina Ave, Oregon City, OR 97045Off Market
- $761,2003 bd3 ba2.1k sqft19060 S Coquina Ct, Oregon City, OR 97045Off Market
- $951,5004 bd3 ba3.3k sqft19120 S Coquina Ave, Oregon City, OR 97045Off Market
- $982,7004 bd2 ba3.6k sqft19030 S Coquina Ave, Oregon City, OR 97045Off Market
- $722,3003 bd2 ba1.8k sqft15100 S Stevens Rd, Oregon City, OR 97045Off Market
- $1,035,7004 bd3 ba3.3k sqft15120 S Stevens Rd, Oregon City, OR 97045Off Market
Nearby schools
GreatSchools rating
- 7/10Verne A Duncan Elementary SchoolGrades: K-5Distance: 2.1 mi
- 5/10Happy Valley Middle SchoolGrades: 6-8Distance: 4.7 mi
- 6/10Adrienne C. Nelson High SchoolGrades: 9-12Distance: 2.2 mi
Schools provided by the listing agent
- Elementary: Duncan
- Middle: Happy Valley
- High: Adrienne Nelson
Source: RMLS (OR). This data may not be complete. We recommend contacting the local school district to confirm school assignments for this home.
Get a cash offer in 3 minutes
Find out how much your home could sell for in as little as 3 minutes with a no-obligation cash offer.
Estimated market value
$662,600
Get a cash offer in 3 minutes
Find out how much your home could sell for in as little as 3 minutes with a no-obligation cash offer.
Estimated market value
$662,600
- Oregon
- Clackamas County
- Oregon City
- 97045
- 19090 S Coquina Ct
Nearby cities
Nearby neighborhoods
Nearby zip codes
Other Oregon City Topics
