This stunning Biltmore model boasts a spacious eat-in kitchen with stylish tile backsplash, 41'' wood cabinets, a Whirlpool French door refrigerator, double oven, newer D/W and a built-in desk. Upgrades include laminate flooring in all bedrooms, a tiled screened-in patio w/extended pavers, accordion hurricane shutters, 4 yr old flat tile modern roof, a Nest AC thermometer, water filtration, and newer A/C, hot water heater, and washer & dryer. The expansive backyard features ample space for a pool. Move-in ready and waiting for you! Saturnia offers a fantastic clubhouse with a versatile social hall, catering kitchen for events and private parties, both indoor and outdoor play areas for children, a fully equipped fitness center, a resort-style pool with a sundeck and shaded pavilion, and tennis courts. The HOA includes internet, tv and house alarm. Saturnia is located directly across the street from an A-rated Elem school and Middle School -- Sunrise Park and Eagles Landing. A huge draw is the massive park to the east and south with trails, golf, boating lake, water park, nature center, dog parks, pickle ball center, ball fields, amphitheater and much more for your complete enjoyment of this community!
Sold for $840,000
$840,000
19090 Skyridge Circle, Boca Raton, FL 33498
4beds
2,579sqft
Single Family Residence
Built in 2000
8,000 Square Feet Lot
$859,400 Zestimate®
$326/sqft
$5,138 Estimated rent
Home value
$859,400
$765,000 - $963,000
$5,138/mo
Zestimate® history
Owner options
List your home for rent
$5,138/mo
Rent Zestimate®
Find your next renter with Zillow Rental Manager. Plus, with online applications, you can quickly screen prospective tenants – for free.
$5,138/mo
Rent Zestimate®
Refinance and save
$6,289/mo
Est. payment
Refinancing to a lower rate could help reduce your monthly payments and save thousands over the life of the loan.
$6,289/mo
Est. payment
Explore your selling options
Work with a Zillow partner agent
Leverage their expertise and Zillow's premium Showcase listings to get your home seen by more buyers.
Get startedList with your own agent
Get your home in front of millions of buyers by listing it on Zillow.
Learn how to do itSell it yourself
Take full control of how buyers see your home on Zillow by listing For Sale by Owner (FSBO).
List your homeWhat's special
Zillow last checked:
Listing updated:
Listed by:
Erik Ginsberg 561-715-4663,
Compass Florida LLC
Bought with:
Sigalit Eliahou Fishman, 3330408
Sigal Group Realty
Source: BeachesMLS,MLS#: R11055965 Originating MLS: BeachesMLS
Originating MLS: BeachesMLSFacts & features
Interior
Bedrooms & bathrooms
- Bedrooms: 4
- Bathrooms: 3
- Full bathrooms: 3
- Main level bathrooms: 3
- Main level bedrooms: 4
Primary bedroom
- Level: Main
- Area: 234
- Dimensions: 13 X 18
Primary bedroom
- Level: Main
- Area: 234
- Dimensions: 13 X 18
Bedroom 2
- Level: Main
- Area: 168
- Dimensions: 12 X 14
Bedroom 2
- Level: Main
- Area: 168
- Dimensions: 12 X 14
Bedroom 3
- Level: Main
- Area: 156
- Dimensions: 12 X 13
Bedroom 3
- Level: Main
- Area: 156
- Dimensions: 12 X 13
Bedroom 4
- Level: Main
- Area: 121
- Dimensions: 11 X 11
Bedroom 4
- Level: Main
- Area: 121
- Dimensions: 11 X 11
Dining room
- Level: Main
- Area: 154
- Dimensions: 11 X 14
Dining room
- Level: Main
- Area: 154
- Dimensions: 11 X 14
Family room
- Level: Main
- Area: 288
- Dimensions: 16 X 18
Family room
- Level: Main
- Area: 288
- Dimensions: 16 X 18
Kitchen
- Level: Main
- Area: 160
- Dimensions: 10 X 16
Kitchen
- Level: Main
- Area: 160
- Dimensions: 10 X 16
Living room
- Level: Main
- Area: 224
- Dimensions: 14 X 16
Living room
- Level: Main
- Area: 224
- Dimensions: 14 X 16
Heating
- Electric
Cooling
- Ceiling Fan(s), Electric
Appliances
- Included: Dryer, Dishwasher, Electric Range, Electric Water Heater, Disposal, Ice Maker, Microwave, Oven, Refrigerator, Water Heater
- Laundry: Inside, Laundry Closet, Laundry Tub
Features
- Bathtub, Dual Sinks, Entrance Foyer, High Ceilings, Living/Dining Room, Pantry, Soaking Tub, Separate Shower, Walk-In Closet(s)
- Flooring: Carpet, Ceramic Tile, Other
- Doors: French Doors
- Windows: Blinds, Drapes, Storm Window(s), Tinted Windows
Interior area
- Total structure area: 3,161
- Total interior livable area: 2,579 sqft
Property
Parking
- Total spaces: 2
- Parking features: Covered, Garage, Garage Door Opener
- Garage spaces: 2
Features
- Levels: Multi/Split,One
- Stories: 1
- Patio & porch: Patio, Porch, Screened
- Exterior features: Lighting, Outdoor Living Area, Porch, Room For Pool
- Has view: Yes
- View description: Garden
- Waterfront features: None
Lot
- Size: 8,000 Square Feet
- Features: Sprinklers Automatic, < 1/4 Acre
Details
- Parcel number: 00414711090003320
- Zoning: PUD
Construction
Type & style
- Home type: SingleFamily
- Property subtype: Single Family Residence
Materials
- Block
- Roof: Spanish Tile
Condition
- Resale
- New construction: No
- Year built: 2000
Details
- Builder model: BILTMORE
- Builder name: GL Homes
Utilities & green energy
- Sewer: Public Sewer
- Water: Public
- Utilities for property: Cable Available, Sewer Available, Water Available
Community & HOA
Community
- Features: Home Owners Association, Gated, Property Manager On-Site
- Security: Gated with Guard, Gated Community, Smoke Detector(s)
- Subdivision: SATURNIA
HOA
- Has HOA: Yes
- Amenities included: Basketball Court, Clubhouse, Fitness Center, Tennis Court(s)
- Services included: Common Areas, Cable TV, Recreation Facilities
- HOA fee: $512 monthly
Location
- Region: Boca Raton
Financial & listing details
- Price per square foot: $326/sqft
- Tax assessed value: $652,900
- Annual tax amount: $5,250
- Date on market: 1/28/2025
- Listing terms: Cash,Conventional
Price history
| Date | Event | Price |
|---|---|---|
| 6/26/2025 | Sold | $840,000-4%$326/sqft |
Source:  BeachesMLS #R11055965 Report a problem BeachesMLS #R11055965 Report a problem | ||
| 5/6/2025 | Pending sale | $874,999$339/sqft |
Source: BeachesMLS #RX-11055965 Report a problem | ||
| 1/28/2025 | Listed for sale | $874,999+68.6%$339/sqft |
Source: BeachesMLS #RX-11055965 Report a problem | ||
| 12/10/2019 | Listing removed | $519,000$201/sqft |
Source: Champagne & Parisi Real Estate #RX-10579441 Report a problem | ||
| 11/20/2019 | Listed for sale | $519,000+33.1%$201/sqft |
Source: Champagne & Parisi Real Estate #RX-10579441 Report a problem | ||
| 10/4/2011 | Sold | $390,000-8.2%$151/sqft |
Source: Public Record Report a problem | ||
| 8/16/2011 | Listed for sale | $425,000+49.2%$165/sqft |
Source: Coldwell Banker Residential Real Estate - Coral Springs #F1148527 Report a problem | ||
| 10/17/2000 | Sold | $284,900$110/sqft |
Source: Public Record Report a problem | ||
Public tax history
| Year | Property taxes | Tax assessment |
|---|---|---|
| 2025 | $5,413 +3.1% | $345,156 +2.9% |
| 2024 | $5,250 +2.6% | $335,429 +3% |
| 2023 | $5,119 +0.9% | $325,659 +3% |
| 2022 | $5,072 +0.7% | $316,174 +3% |
| 2021 | $5,037 +0.7% | $306,965 +1.4% |
| 2020 | $5,000 +1.2% | $302,727 +2.3% |
| 2019 | $4,940 | $295,921 +1.9% |
| 2018 | $4,940 +5.2% | $290,403 +2.1% |
| 2017 | $4,695 +1.3% | $284,430 +2.1% |
| 2016 | $4,636 -0.2% | $278,580 +0.7% |
| 2015 | $4,647 -2.6% | $276,643 +0.8% |
| 2014 | $4,771 +1.5% | $274,447 +1.5% |
| 2013 | $4,702 +1% | $270,391 +2.6% |
| 2012 | $4,655 -2.8% | $263,452 -0.7% |
| 2011 | $4,789 -2% | $265,414 -0.7% |
| 2010 | $4,888 +1.7% | $267,376 -2.1% |
| 2009 | $4,806 +12% | $273,154 +0.1% |
| 2008 | $4,293 -0.5% | $272,881 +3% |
| 2007 | $4,314 -6% | $264,933 +2.5% |
| 2006 | $4,590 | $258,471 +3% |
| 2005 | -- | $250,943 +3% |
| 2004 | $2,269 +818.3% | $243,634 +1.9% |
| 2003 | $247 -94.3% | $239,091 +2.4% |
| 2002 | $4,324 +0.5% | $233,487 +1.6% |
| 2001 | $4,303 +244.4% | $229,810 +270.7% |
| 2000 | $1,249 +113.5% | $62,000 +106.7% |
| 1999 | $585 | $30,000 |
Find assessor info on the county website
Neighborhood: 33498
Nearby homes
- $5,3004 bd3 ba2.7k sqft19084 Skyridge Cir, Boca Raton, FL 33498For Rent

- $845,0004 bd3 ba2.9k sqft11577 Big Sky Ct, Boca Raton, FL 33498Sold
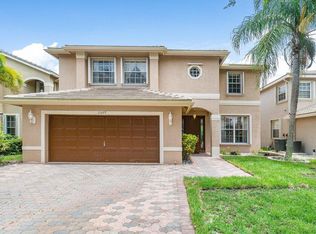
- $1,085,1005 bd3 ba3k sqft11571 Big Sky Ct, Boca Raton, FL 33498Off Market

- $876,1005 bd3 ba3k sqft11583 Big Sky Ct, Boca Raton, FL 33498Off Market

- $896,8005 bd3 ba3k sqft19078 Skyridge Cir, Boca Raton, FL 33498Off Market
- $931,9004 bd4 ba2.8k sqft11565 Big Sky Ct, Boca Raton, FL 33498Off Market
- $875,3004 bd4 ba2.8k sqft19042 Skyridge Cir, Boca Raton, FL 33498Off Market
- $943,5004 bd4 ba2.8k sqft19036 Skyridge Cir, Boca Raton, FL 33498Off Market
Nearby schools
GreatSchools rating
- 10/10Sunrise Park Elementary SchoolGrades: PK-5Distance: 0.4 mi
- 8/10Eagles Landing Middle SchoolGrades: 6-8Distance: 0.5 mi
- 6/10Olympic Heights Community High SchoolGrades: PK,9-12Distance: 2.7 mi
Schools provided by the listing agent
- Elementary: Sunrise Park
- Middle: Eagles Landing
- High: Olympic Heights
Source: BeachesMLS. This data may not be complete. We recommend contacting the local school district to confirm school assignments for this home.
Get a cash offer in 3 minutes
Find out how much your home could sell for in as little as 3 minutes with a no-obligation cash offer.
Estimated market value
$859,400
Get a cash offer in 3 minutes
Find out how much your home could sell for in as little as 3 minutes with a no-obligation cash offer.
Estimated market value
$859,400
- Florida
- Palm Beach County
- Boca Raton
- 33498
- 19090 Skyridge Circle
Nearby cities
Nearby neighborhoods
Nearby zip codes
Other Boca Raton Topics
