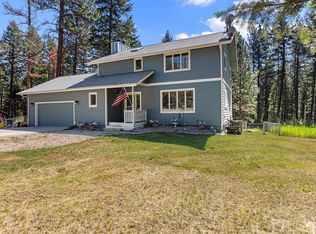
This property offers an enticing blend of luxury, privacy, and functionality, making it an ideal choice for those seeking a spacious and secluded lifestyle with the convenience of modern amenities.
High-end Bosch appliances, quartz tops. Hardwood floors.
New kitchen, walk-in pantry and tons of kitchen storage.
Spacious main floor master suite with generous bathroom and walk-in closet.
3 heat sources, pellet, electric and propane.
Furnishings negotiable
Vaulted ceiling in the living room affording views to the south overlooking the treehouse and the balance of the 10 acres.
Oversized 3 car garage with spacious workshop area. Impressive setup for the woodworker, all machinery and tools negotiable.
Lower level has 3 large guest rooms, laundry are and hobby/craft room.
Showings are by appointment only, and prospective buyers need to be pre-qualified.
Contact: Interested parties can reach out to Mark Twite at 406-880-1956 or your real estate professional for more information. This property offers an enticing blend of luxury, privacy, and functionality, making it an ideal choice for those seeking a spacious and secluded lifestyle with the convenience of modern amenities. Here's an overview of its key features:
Property Highlights:
Size and Location: Situated on 10 secluded acres, providing ample space for outdoor activities, horses, and more.
Condition: Both the interior and exterior of the home have been immaculately maintained, with several upgrades throughout.
Living Space: The home features a remarkable 4-bedroom layout.
Master Suite: Located on the main floor, offering a spacious layout with a generous bathroom and a walk-in closet.
Guest Rooms: Three large guest rooms are located on the lower level, alongside additional spaces such as a laundry area and a hobby/craft room.
Kitchen: Equipped with high-end Bosche appliances, granite countertops, hardwood floors, a new kitchen setup, a walk-in pantry, and ample storage space.
Living Room: Boasts a vaulted ceiling that provides stunning views to the south, overlooking a treehouse and the vast expanse of the property.
Heating: Three sources of heat are available: pellet, electric, and propane, ensuring comfort throughout the seasons.
Garage and Workshop: An oversized 3-car garage includes a spacious workshop area, ideal for woodworking or other crafts, with all machinery and tools negotiable.
Entertainment and Leisure: The lower family room features laminate floors and is equipped with a wet bar, perfect for hosting and entertaining.
Outdoor Space: The property's extensive land offers plenty of room for outdoor activities, with the tranquility and privacy ensured by its secluded location.
Additional Information:
Furniture and assorted personal property negotiable.
Viewing: Showings are by appointment only, and prospective buyers need to be pre-qualified.
This property is a perfect match for those looking for a blend of upscale living and the peace and privacy offered by a secluded, natural setting.
Buyers and their agents have an obligation to conduct due diligence and to verify to their satisfaction, the information contained herein regarding property. This information is provided by outside sources and deemed reliable but not guaranteed by the listing brokerage
Closed
Price Unknown
19090 Sorrel Springs Ln, Frenchtown, MT 59834
4beds
3,538sqft
Single Family Residence
Built in 1977
10 Acres Lot
$1,004,100 Zestimate®
$--/sqft
$3,905 Estimated rent
Home value
$1,004,100
$924,000 - $1.10M
$3,905/mo
Zestimate® history
Owner options
List your home for rent
$3,905/mo
Rent Zestimate®
Find your next renter with Zillow Rental Manager. Plus, with online applications, you can quickly screen prospective tenants – for free.
$3,905/mo
Rent Zestimate®
Refinance and save
$900/mo
Est. payment
Refinancing to a lower rate could help reduce your monthly payments and save thousands over the life of the loan.
$900/mo
Est. payment
Explore your selling options
Work with a Zillow partner agent
Leverage their expertise and Zillow's premium Showcase listings to get your home seen by more buyers.
Get startedList with your own agent
Get your home in front of millions of buyers by listing it on Zillow.
Learn how to do itSell it yourself
Take full control of how buyers see your home on Zillow by listing For Sale by Owner (FSBO).
List your homeWhat's special
High-end bosche appliancesWet barGranite countertopsNew kitchenNew kitchen setupGranite topsVaulted ceiling
Zillow last checked:
Listing updated:
Listed by:
Mark Twite 406-880-1956,
Twite Realty Corp
Bought with:
Julie Anton, RRE-BRO-LIC-85324
CENTURY 21 Peak Properties
Source: MRMLS,MLS#: 30021121
Facts & features
Interior
Bedrooms & bathrooms
- Bedrooms: 4
- Bathrooms: 3
- Full bathrooms: 1
- 3/4 bathrooms: 1
- 1/2 bathrooms: 1
Heating
- Baseboard, Electric, Propane, Pellet Stove, Wall Furnace
Appliances
- Included: Dishwasher, Microwave, Range, Refrigerator
- Laundry: Washer Hookup
Features
- Fireplace, Main Level Primary, Open Floorplan, Vaulted Ceiling(s), Walk-In Closet(s), Wired for Sound
- Basement: Full,Partially Finished,Walk-Out Access
- Number of fireplaces: 2
Interior area
- Total interior livable area: 3,538 sqft
- Finished area below ground: 1,600
Property
Parking
- Total spaces: 3
- Parking features: Additional Parking, Garage, Garage Door Opener, Heated Garage
- Garage spaces: 3
Features
- Levels: One
- Stories: 1
- Patio & porch: Front Porch, Side Porch, Wrap Around
- Exterior features: Rain Gutters, Storage, Propane Tank - Leased
- Has view: Yes
- View description: Mountain(s), Residential, Valley, Trees/Woods
Lot
- Size: 10 Acres
- Features: Bluff, Back Yard, Front Yard, Gentle Sloping, Landscaped, Meadow, Rock Outcropping, Secluded, Sprinklers In Ground, See Remarks, Views, Wooded
Details
- Additional structures: Barn(s), Workshop
- Parcel number: 04242821302130000
- Special conditions: Standard
- Horses can be raised: Yes
Construction
Type & style
- Home type: SingleFamily
- Architectural style: Ranch
- Property subtype: Single Family Residence
Materials
- Metal Siding, Wood Frame
- Foundation: Poured
- Roof: Asphalt
Condition
- Updated/Remodeled,See Remarks
- New construction: No
- Year built: 1977
Utilities & green energy
- Sewer: Private Sewer, Septic Tank
- Water: Community/Coop
- Utilities for property: Electricity Connected, Propane, Underground Utilities
Community & HOA
Community
- Security: Smoke Detector(s)
- Subdivision: Sorrel Springs
HOA
- Has HOA: Yes
- Amenities included: Snow Removal
- Services included: Road Maintenance, Water, Snow Removal
- HOA fee: $900 annually
- HOA name: Sorrell Springs Hoa
Location
- Region: Frenchtown
Financial & listing details
- Tax assessed value: $818,600
- Annual tax amount: $5,850
- Date on market: 10/21/2024
- Listing agreement: Exclusive Right To Sell
Price history
| Date | Event | Price |
|---|---|---|
| 10/21/2024 | Sold | -- |
Source:  MRMLS #30021121 Report a problem MRMLS #30021121 Report a problem | ||
| 7/3/2024 | Price change | $949,900-4.9%$268/sqft |
Source: MRMLS #30021121 Report a problem | ||
| 5/28/2024 | Price change | $999,000-9.1%$282/sqft |
Source: MRMLS #30021121 Report a problem | ||
| 4/16/2024 | Price change | $1,099,000-8.4%$311/sqft |
Source: MRMLS #30021121 Report a problem | ||
| 3/8/2024 | Listed for sale | $1,200,000$339/sqft |
Source: MRMLS #30021121 Report a problem | ||
Public tax history
| Year | Property taxes | Tax assessment |
|---|---|---|
| 2025 | $5,105 -9.5% | $818,600 +17.2% |
| 2024 | $5,644 -0.8% | $698,200 |
| 2023 | $5,688 +19.8% | $698,200 +51.5% |
| 2022 | $4,750 +1.1% | $461,000 |
| 2021 | $4,699 +6.9% | $461,000 +13.3% |
| 2020 | $4,397 -0.3% | $406,900 |
| 2019 | $4,410 +5.8% | $406,900 +9.6% |
| 2018 | $4,168 -1.4% | $371,300 |
| 2017 | $4,227 +6.2% | $371,300 +4.3% |
| 2016 | $3,982 +5.9% | $356,000 |
| 2015 | $3,761 +7.7% | $356,000 +89.2% |
| 2014 | $3,491 +10.9% | $188,152 +2.2% |
| 2013 | $3,149 +0.7% | $184,130 +2.5% |
| 2012 | $3,126 | $179,616 |
| 2011 | -- | -- |
| 2010 | -- | -- |
| 2009 | -- | -- |
| 2008 | -- | $252,300 |
| 2007 | -- | $252,300 |
| 2006 | -- | $252,300 |
| 2005 | -- | $252,300 |
| 2004 | -- | $252,300 |
| 2003 | -- | $252,300 +13.9% |
| 2002 | -- | $221,600 +2.5% |
| 2000 | -- | $216,200 |
Find assessor info on the county website
Neighborhood: 59834
Nearby homes
- $708,9003 bd2 ba1.7k sqft18251 Mustang Ln, Frenchtown, MT 59834Off Market
- $--4 bd4 ba2.8k sqft19025 Arabian Ln, Frenchtown, MT 59834Sold
- $645,7003 bd2 ba1.5k sqft19100 Appaloosa Ln, Frenchtown, MT 59834Off Market
- $762,9004 bd3 ba3.3k sqft18335 Mustang Ln, Frenchtown, MT 59834Off Market
- $799,3003 bd2 ba2k sqft19125 Arabian Ln, Frenchtown, MT 59834Off Market
- $704,1003 bd2 ba1.8k sqft18350 Mustang Ln, Frenchtown, MT 59834Off Market
- $789,9003 bd3 ba2.4k sqft19050 Sorrel Springs Ln, Frenchtown, MT 59834Off Market
- $656,7004 bd2 ba1.6k sqft18400 Palomino Ln, Frenchtown, MT 59834Off Market
Nearby schools
GreatSchools rating
- 2/10Frenchtown Intermediate SchoolGrades: 4-5Distance: 3 mi
- 3/10Frenchtown 7-8Grades: 6-8Distance: 2 mi
- 8/10Frenchtown High SchoolGrades: 9-12Distance: 2 mi
Schools provided by the listing agent
- District: District No. 40
Source: MRMLS. This data may not be complete. We recommend contacting the local school district to confirm school assignments for this home.
- Montana
- Missoula County
- Frenchtown
- 59834
- 19090 Sorrel Springs Ln
Nearby cities
Nearby zip codes
Other Frenchtown Topics
