Skip main navigation
Off market
  • $2,549,700

    19091 Stone Gate Dr, Morrison, CO 80465

    5beds
    7,685sqft
    Detached Single Family
    Built in 2002
    35.02 Acres Lot
    $2,549,700 Zestimate®
    $332/sqft
    $7,978 Estimated rent

    Home value

    $2,549,700

    $2.29M - $2.86M

    $7,978/mo

    Zestimate® history
    Loading
    Loading...

    Owner options

    List your home for rent

    $7,978/mo

    Rent Zestimate®

    Find your next renter with Zillow Rental Manager. Plus, with online applications, you can quickly screen prospective tenants – for free.

    Learn more

    $7,978/mo

    Rent Zestimate®

    Refinance and save

    $12,023/mo

    Est. payment

    Refinancing to a lower rate could help reduce your monthly payments and save thousands over the life of the loan.

    See today's rates

    $12,023/mo

    Est. payment

    Explore your selling options

    Work with a Zillow partner agent

    Leverage their expertise and Zillow's premium Showcase listings to get your home seen by more buyers.

    Get started

    List with your own agent

    Get your home in front of millions of buyers by listing it on Zillow.

    Learn how to do it

    Sell it yourself

    Take full control of how buyers see your home on Zillow by listing For Sale by Owner (FSBO).

    List your home

    What's special

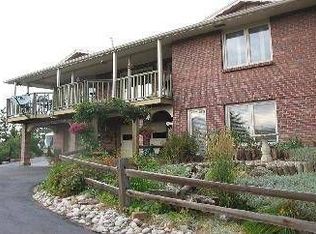
    Stunning mountain privacy w/easy & quick access to stores, restaurants, the city & airport. Huge meticulously maintained & updated custom hillside ranch executive home on 35 acres. Parade of Homes winning open design (original plans/blueprints included). Heavy brick construction w/cement tile roof. Southwest exposure provides endless sun & sunset views from expansive deck. Large hot tub shares breathtaking views. Entertain family & friends! Large 4+car heated garage as well as integrated shop w/15 ft ceilings on lower level. Shop has 12 ft door and room for RV or 4+ more cars. Room for all your toys. Over 2 miles of hiking trails on the property provide access to all the beauty & wildlife it has to offer. Property borders over 1,500 continuous acres of vacant county land, parks & open space. Private road access to thirteen homes. Friendly/supportive neighbors w/out the restrictions & cost of a homeowners' association. Long two-level paved asphalt driveway provides additional privacy.

    This property is off market, which means it's not currently listed for sale or rent on Zillow. This may be different from what's available on other websites or public sources.
    Facts & features

    Interior

    Bedrooms & bathrooms
    • Bedrooms: 5
    • Bathrooms: 4
    • Full bathrooms: 4
    Heating
    • Baseboard, Heat pump, Electric, Propane / Butane
    Cooling
    • Central
    Appliances
    • Included: Dishwasher, Garbage disposal, Microwave, Refrigerator, Trash compactor
    Features
    • Window Coverings, Wet Bar, Cable TV, Kitchen Island, Security System, Master Bath, Built-in Features, GAME ROOM, Hot Tub/Spa, Open Floorplan, Remodeled, Exercise Room, Master Suite, Eating Space / Kitchen, Vaulted, Updated, Heated Basement, Foyer/Entry, Work Shop (Interior)
    • Flooring: Hardwood
    • Basement: Finished
    • Has fireplace: Yes
    • Fireplace features: Gas/Gas Logs
    Interior area
    • Total interior livable area: 7,685 sqft

    Property

    Parking
    • Total spaces: 8
    • Parking features: Garage - Attached
    Features
    • Exterior features: Brick
    • Has spa: Yes
    • Has view: Yes
    • View description: Mountain
    Lot
    • Size: 35.02 Acres
    • Features: Adjacent to Open Space
    Details
    • Parcel number: 5022300001
    • Zoning: A-2

    Construction

    Type & style
    • Home type: SingleFamily
    • Architectural style: Mountain Contemporary
    • Property subtype: Detached Single Family
    Materials
    • brick
    • Roof: Tile
    Condition
    • Year built: 2002

    Utilities & green energy

    • Sewer: Septic Tank
    • Water: Well

    Community & neighborhood

    Location
    • Region: Morrison

    HOA & financial

    HOA
    • Has HOA: Yes
    • HOA fee: $160 monthly

    Other

    Other facts
    • Flooring: Wood, Carpet, Tile
    • Heating: Baseboard, Propane, Hot Water, Heat Pump/Thermal
    • Sewer: Septic Tank
    • WaterSource: Well
    • Appliances: Dishwasher, Trash Compactor, Central Vaccum, Garbage Disposal, Double Oven, Electric Cooktop, Convection Oven, Smoke Alarm, Refrigerator (Kitchen), Microwave Oven, Refrigerator (Other), Alarm/Security System, Security Cameras
    • InteriorFeatures: Window Coverings, Wet Bar, Cable TV, Kitchen Island, Security System, Master Bath, Built-in Features, GAME ROOM, Hot Tub/Spa, Open Floorplan, Remodeled, Exercise Room, Master Suite, Eating Space / Kitchen, Vaulted, Updated, Heated Basement, Foyer/Entry, Work Shop (Interior)
    • ExteriorFeatures: Deck, Hot Tub/Spa, Satellite Dish, Balcony, Yard, Lighting, Covered Patio, Gutters, Covered Deck, Garden Area, Front Porch, Exterior Basement Entrance
    • FireplacesTotal: 2
    • ConstructionMaterials: Brick
    • PropertySubType: Detached Single Family
    • OpenParkingSpaces: 0
    • Zoning: A-2
    • Cooling: Ceiling Fan(s), Attic Fan, Air Conditioning-Central
    • View: Mountain(s)
    • Roof: Concrete Tile
    • LotFeatures: Adjacent to Open Space
    • HorseYN: 1
    • FireplaceFeatures: Gas/Gas Logs
    • StructureType: Ranch/1 Story
    • AboveGradeFinishedAreaSource: 3449
    • Basement: Heated Basement
    • ArchitecturalStyle: Mountain Contemporary

    Price history

    DateEventPrice
    8/6/2019Sold$1,750,000-10.3%$228/sqft
    Source: Public Record Report a problem
    6/29/2019Pending sale$1,950,000$254/sqft
    Source: Shorewood Real Estate #8099379 Report a problem
    1/29/2019Price change$1,950,000-1.3%$254/sqft
    Source: Shorewood Real Estate #8099379 Report a problem
    9/21/2018Price change$1,975,000-1%$257/sqft
    Source: Shorewood Real Estate #8099379 Report a problem
    7/12/2018Price change$1,995,000-7.2%$260/sqft
    Source: Shorewood Real Estate #8099379 Report a problem
    5/15/2018Listed for sale$2,150,000+79.2%$280/sqft
    Source: Shorewood Real Estate #8099379 Report a problem
    5/6/2016Sold$1,200,000-7.7%$156/sqft
    Source: IRES as distributed by MLS GRID #779418 Report a problem
    3/29/2016Pending sale$1,300,000$169/sqft
    Source: Keller Williams-Advantage Rlty #779418 Report a problem
    1/19/2016Price change$1,300,000-18.8%$169/sqft
    Source: Keller Williams-Advantage Rlty #779418 Report a problem
    11/16/2015Listed for sale$1,600,000+3.2%$208/sqft
    Source: Keller Williams-Advantage Rlty #779418 Report a problem
    9/9/2015Listing removed$1,550,000$202/sqft
    Source: RE/MAX ALLIANCE #5867627 Report a problem
    7/12/2015Price change$1,550,000-11.4%$202/sqft
    Source: RE/MAX ALLIANCE #5867627 Report a problem
    6/11/2015Price change$1,750,000-10.3%$228/sqft
    Source: RE/MAX ALLIANCE #5867627 Report a problem
    12/6/2014Listed for sale$1,950,000+2.9%$254/sqft
    Source: RE/MAX ALLIANCE #5867627 Report a problem
    10/26/2014Listing removed$1,895,000$247/sqft
    Source: BROKERS GUILD CHERRY CREEK LTD #3601862 Report a problem
    4/8/2014Listed for sale$1,895,000$247/sqft
    Source: BROKERS GUILD CHERRY CREEK LTD #3601862 Report a problem

    Public tax history

    YearProperty taxesTax assessment
    2025$13,722 -0.4%$147,269 -4.2%
    2024$13,774 +28.8%$153,740
    2023$10,692 -0.8%$153,740 +30.7%
    2022$10,781 +24.3%$117,655 -2.8%
    2021$8,676 $121,040 +23.9%
    2020$8,676 +1.5%$97,658
    2019$8,549 +1.8%$97,658 +5.1%
    2018$8,395 $92,901
    2017$8,395 +39.4%$92,901 +18.9%
    2016$6,023 $78,134
    2015$6,023 +15.3%$78,134 +19%
    2014$5,223 -26.9%$65,661
    2013$7,148 -6.9%$65,661 -25.2%
    2012$7,681 +4.3%$87,806
    2011$7,362 +0.1%$87,806 +3.7%
    2010$7,358 -13.6%$84,690
    2009$8,516 +2.2%$84,690 -13.4%
    2008$8,335 -3.2%$97,840
    2007$8,609 +1.4%$97,840 -1.9%
    2006$8,493 +20.4%$99,740 +23.1%
    2005$7,051 +9.6%$81,000
    2004$6,434 -11.8%$81,000
    2003$7,291 +71.1%$81,000 -16.1%
    2002$4,261 +106%$96,520 +303.5%
    2001$2,068 +0.2%$23,920
    2000$2,065 $23,920

    Find assessor info on the county website

    Neighborhood: 80465

    Nearby schools

    GreatSchools rating
    Schools provided by the listing agent
    • Elementary: Parmalee
    • Middle: West Jefferson
    • High: Conifer
    • District: Jefferson County R-1

    Source: The MLS. This data may not be complete. We recommend contacting the local school district to confirm school assignments for this home.

    Get a cash offer in 3 minutes
    Find out how much your home could sell for in as little as 3 minutes with a no-obligation cash offer.
    Estimated market value
    $2,549,700
    Get a cash offer in 3 minutes
    Find out how much your home could sell for in as little as 3 minutes with a no-obligation cash offer.
    Estimated market value
    $2,549,700