Skip main navigation
Sold for $494,000
  • $494,000

    19092 E Dartmouth Avenue, Aurora, CO 80013

    3beds
    1,794sqft
    Single Family Residence
    Built in 1978
    9,801 Square Feet Lot
    $483,400 Zestimate®
    $275/sqft
    $2,845 Estimated rent

    Home value

    $483,400

    $459,000 - $508,000

    $2,845/mo

    Zestimate® history
    Loading
    Loading...

    Owner options

    List your home for rent

    $2,845/mo

    Rent Zestimate®

    Find your next renter with Zillow Rental Manager. Plus, with online applications, you can quickly screen prospective tenants – for free.

    Learn more

    $2,845/mo

    Rent Zestimate®

    Refinance and save

    $2,879/mo

    Est. payment

    Refinancing to a lower rate could help reduce your monthly payments and save thousands over the life of the loan.

    See today's rates

    $2,879/mo

    Est. payment

    Explore your selling options

    Work with a Zillow partner agent

    Leverage their expertise and Zillow's premium Showcase listings to get your home seen by more buyers.

    Get started

    List with your own agent

    Get your home in front of millions of buyers by listing it on Zillow.

    Learn how to do it

    Sell it yourself

    Take full control of how buyers see your home on Zillow by listing For Sale by Owner (FSBO).

    List your home

    What's special

    Modern styleContemporary designExpansive backyardLarge laundry roomQuartz countertopsEasy-to-maintain flooringLuxury vinyl plank flooring
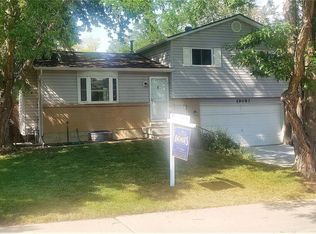
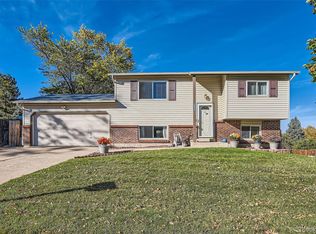
    Welcome to this beautifully updated and conveniently located 3-bedroom 2-bathroom home in Aurora, Colorado! As you step into this charming residence, you'll immediately notice the contemporary design and high-end finishes throughout. The remodeled kitchen and bathrooms boast quartz countertops, providing both elegance and functionality. The updated design of the kitchen with stainless steel appliances, tile backsplash, and updated cabinets make meal preparation a breeze and lend a polished aesthetic to the heart of the home. The main living area showcases luxury vinyl plank flooring, both durable and visually appealing. This easy-to-maintain flooring creates a seamless flow throughout and is a perfect complement to the modern interior design. In addition to the main living areas, the basement offers a versatile space that can be used as an office or den for remote work or relaxation with the flexibility to adapt to your needs. The attached oversized 2-car garage ensures that your vehicles are safe from the elements and always at your convenience. The large laundry room makes everyday chores more manageable and efficient enhancing the overall functionality of the home. One of the standout features of this property is the expansive backyard, providing ample space for outdoor activities and leisure. This home, located in the highly sought-after Cherry Creek School District, is not only a model of contemporary living but also a perfect mix of convenience and comfort. Its prime location ensures easy access to amenities and provides a sanctuary to return to after a long day. Welcome home to the perfect combination of modern style and everyday comfort!

    Zillow last checked:

    Listing updated:

    Listed by:

    Jon Clark 720-939-8327,

    Keller Williams Realty Success

    Bought with:

    Nick Crothers, 100078330

    Open Real Estate Inc.

    Source: REcolorado as distributed by MLS GRID,MLS#: 2410512MLS Logo

    Facts & features

    Interior

    Bedrooms & bathrooms
    • Bedrooms: 3
    • Bathrooms: 2
    • Full bathrooms: 2
    Primary bedroom
    • Level: Upper
    Bedroom
    • Level: Upper
    Bedroom
    • Level: Upper
    Primary bathroom
    • Level: Upper
    Bathroom
    • Level: Upper
    Family room
    • Level: Lower
    Kitchen
    • Level: Main
    Laundry
    • Level: Basement
    Living room
    • Level: Main
    Office
    • Level: Basement
    Heating
    • Forced Air
    Cooling
    • Air Conditioning-Room
    Appliances
    • Included: Dishwasher, Disposal, Dryer, Microwave, Oven, Range, Refrigerator, Washer
    Features
    • Ceiling Fan(s), Kitchen Island, Quartz Counters
    • Flooring: Carpet, Laminate, Tile
    • Basement: Partial
    Interior area
    • Total structure area: 1,794
    • Total interior livable area: 1,794 sqft
    • Finished area above ground: 1,357
    • Finished area below ground: 393

    Property

    Parking
    • Total spaces: 2
    • Parking features: Garage - Attached
    • Attached garage spaces: 2
    Features
    • Levels: Tri-Level
    • Exterior features: Private Yard
    • Fencing: Full
    Lot
    • Size: 9,801 Square Feet
    • Features: Corner Lot, Cul-De-Sac, Many Trees, Sprinklers In Front, Sprinklers In Rear
    Details
    • Parcel number: 031533368
    • Special conditions: Standard

    Construction

    Type & style
    • Home type: SingleFamily
    • Architectural style: Contemporary
    • Property subtype: Single Family Residence
    Materials
    • Frame, Vinyl Siding
    • Roof: Composition
    Condition
    • Updated/Remodeled
    • Year built: 1978

    Utilities & green energy

    • Sewer: Public Sewer
    • Water: Public

    Community & HOA

    Community
    • Subdivision: Seven Lakes
    HOA
    • Has HOA: No
    Location
    • Region: Aurora

    Financial & listing details

    • Price per square foot: $275/sqft
    • Tax assessed value: $494,200
    • Annual tax amount: $1,685
    • Date on market: 10/20/2023
    • Listing terms: Cash,Conventional,FHA,VA Loan
    • Exclusions: Personal Property
    • Ownership: Individual
    • Road surface type: Paved

    Price history

    DateEventPrice
    11/29/2023Sold$494,000-0.2%$275/sqft
    Source: REcolorado as distributed by MLS GRID #2410512 Report a problem
    10/29/2023Pending sale$495,000$276/sqft
    Source: REcolorado as distributed by MLS GRID #2410512 Report a problem
    10/20/2023Listed for sale$495,000+154%$276/sqft
    Source: REcolorado as distributed by MLS GRID #2410512 Report a problem
    3/1/2005Sold$194,900+70.2%$109/sqft
    Source: Public Record Report a problem
    9/10/1996Sold$114,500+38.1%$64/sqft
    Source: Public Record Report a problem
    10/25/1993Sold$82,900$46/sqft
    Source: Public Record Report a problem

    Public tax history

    YearProperty taxesTax assessment
    2025$2,495 +13.4%$30,888 -2.9%
    2024$2,200 +30.6%$31,805 -11.2%
    2023$1,685 -0.6%$35,835 +54.1%
    2022$1,695 $23,261 -2.8%
    2021-- $23,931 +8.6%
    2020$1,582 +7%$22,029
    2019$1,479 --
    2018$1,479 +1.5%$20,059
    2017$1,458 $20,059 +21.6%
    2016-- $16,493
    2015-- $16,493 +44.1%
    2014$1,216 +27.7%$11,446 -9.3%
    2013$953 $12,620
    2012-- $12,620
    2011$958 +2.7%$12,620 +2.3%
    2010$932 -23.4%$12,340
    2009$1,218 $12,340 -22.5%
    2008-- $15,920
    2007-- $15,920 +5.5%
    2006-- $15,084
    2005-- $15,084 +4.1%
    2002$1,068 +10.2%$14,490 +16.1%
    2001$969 $12,480
    Find assessor info on the county website

    Neighborhood: Seven Hills

    Nearby schools

    GreatSchools rating
    Schools provided by the listing agent
    • Elementary: Arrowhead
    • Middle: Horizon
    • High: Smoky Hill
    • District: Cherry Creek 5

    Source: REcolorado as distributed by MLS GRID. This data may not be complete. We recommend contacting the local school district to confirm school assignments for this home.

    Get a cash offer in 3 minutes
    Find out how much your home could sell for in as little as 3 minutes with a no-obligation cash offer.
    Estimated market value
    $483,400
    Get a cash offer in 3 minutes
    Find out how much your home could sell for in as little as 3 minutes with a no-obligation cash offer.
    Estimated market value
    $483,400