Welcome to coastal living at it's finest in this sun-drenched 2 Bedroom, 2 Bath end-unit in the private, gated Pier Pointe community of Surf City. From the moment you walk in, you'll notice the soaring vaulted cielings, beautiful hardward wood flooring, and natural light that fills the home with warmth. The open-concept living room with a cozy fireplace flows efforlessly into the dining area and expanded, remodeled kitchen featuring white quartz countertops, a farmhouse sink, shaker cabintry, subway tile backsplash, stainless steel appliances, and a reverse osmosis water filter. The spacious wraparound balcony creates a seamless indoor-outdoor feel--perfect for morning coffee or evening gatherings. The peaceful primary suite offers high ceilings, upgraded closet built-ins, mirrored wardrobe doors, and an updated en-suite bath with a travertine shower and quartz counters. The secondary bedroom includes vaulted ceilings and loft storage, making it ideal for guests or a home office. A spa-inspired guest bath features a sliding barn door, river rock flooring, a cascading waterfall wall of sea glass, and a porcelain-tiled bathtub enclosure that adds a unique designer touch. In-unit laundry provides everyday convenience. Other features are dual-pane windows, and Central heating. Pier Pointe residents enjoy resort-style amenities in a park-like setting, including a gated entrance, sparkling pool and spa, clubhouse, BBQ areas, and a tennis court. Complete with a private garage, and additional parking, this turnkey home is just minutes from the beach, pier, shopping, dining, and all the benefits of living in Surf City!
Sold for $730,000
Listed by: Seven Gables Real Estate • Bonnie Ahrens • Contact: 714-396-8139
Bought with: First Team Real Estate
$730,000
19092 Shoreline Ln Unit 5, Huntington Beach, CA 92648
2beds
1,064sqft
Condominium
Built in 1980
-- sqft lot
$731,000 Zestimate®
$686/sqft
$3,563 Estimated rent
Home value
$731,000
$673,000 - $789,000
$3,563/mo
Zestimate® history
Owner options
List your home for rent
$3,563/mo
Rent Zestimate®
Find your next renter with Zillow Rental Manager. Plus, with online applications, you can quickly screen prospective tenants – for free.
$3,563/mo
Rent Zestimate®
Refinance and save
$5,187/mo
Est. payment
Refinancing to a lower rate could help reduce your monthly payments and save thousands over the life of the loan.
$5,187/mo
Est. payment
Explore your selling options
Work with a Zillow partner agent
Leverage their expertise and Zillow's premium Showcase listings to get your home seen by more buyers.
Get startedList with your own agent
Get your home in front of millions of buyers by listing it on Zillow.
Learn how to do itSell it yourself
Take full control of how buyers see your home on Zillow by listing For Sale by Owner (FSBO).
List your homeWhat's special
Sparkling pool and spaGated entranceCozy fireplaceTennis courtFarmhouse sinkSpacious wraparound balconyBbq areas
Zillow last checked:
Listing updated:
Listed by:
Bonnie Ahrens DRE #00923377 714-396-8139,
Seven Gables Real Estate
Bought with:
Pam Fecher, DRE #01037846
First Team Real Estate
Source: CRMLS,MLS#: OC26035900 Originating MLS: California Regional MLS
Originating MLS: California Regional MLSFacts & features
Interior
Bedrooms & bathrooms
- Bedrooms: 2
- Bathrooms: 2
- Full bathrooms: 2
- Main level bathrooms: 2
- Main level bedrooms: 2
Rooms
- Room types: Bedroom, Loft
Bedroom
- Features: All Bedrooms Down
Bathroom
- Features: Bathroom Exhaust Fan, Bathtub, Quartz Counters, Remodeled, Separate Shower
Kitchen
- Features: Kitchen/Family Room Combo, Quartz Counters, Remodeled, Updated Kitchen
Heating
- Forced Air, Fireplace(s)
Cooling
- None
Appliances
- Included: Dishwasher, Electric Oven, Electric Range, Gas Cooktop, Disposal, Refrigerator, Dryer, Washer
- Laundry: Inside, Stacked
Features
- Breakfast Bar, Balcony, Cathedral Ceiling(s), Living Room Deck Attached, Open Floorplan, Pantry, Quartz Counters, Recessed Lighting, All Bedrooms Down, Loft
- Flooring: Carpet, Wood
- Doors: Mirrored Closet Door(s)
- Windows: Double Pane Windows
- Has fireplace: Yes
- Fireplace features: Living Room
- Common walls with other units/homes: 1 Common Wall
Interior area
- Total interior livable area: 1,064 sqft
Property
Parking
- Total spaces: 1
- Parking features: Garage
- Attached garage spaces: 1
Features
- Levels: One
- Stories: 1
- Entry location: 2
- Patio & porch: Deck
- Pool features: Community, Association
- Has spa: Yes
- Spa features: Association, Community
- Has view: Yes
- View description: None
Lot
- Size: 1.14 Acres
Details
- Parcel number: 93740084
- Special conditions: Standard,Trust
Construction
Type & style
- Home type: Condo
- Architectural style: Bungalow
- Property subtype: Condominium
- Attached to another structure: Yes
Condition
- Turnkey
- New construction: No
- Year built: 1980
Utilities & green energy
- Sewer: Public Sewer
- Water: Public
- Utilities for property: Cable Available, Cable Connected, Sewer Connected, Water Available, Water Connected
Community & HOA
Community
- Features: Street Lights, Pool
- Security: Carbon Monoxide Detector(s), Security Gate, Smoke Detector(s)
- Subdivision: Pierpointe (Prpt)
HOA
- Has HOA: Yes
- Amenities included: Clubhouse, Barbecue, Pool, Spa/Hot Tub, Tennis Court(s), Trash, Cable TV
- Services included: Sewer
- HOA fee: $524 monthly
- HOA name: call L/A
Location
- Region: Huntington Beach
Financial & listing details
- Price per square foot: $686/sqft
- Tax assessed value: $724,200
- Date on market: 2/27/2026
- Cumulative days on market: 19 days
- Listing terms: Cash to New Loan
- Inclusions: Stackable washer & Dryer, and refrigerator
Price history
| Date | Event | Price |
|---|---|---|
| 4/28/2026 | Sold | $730,000-3.4%$686/sqft |
Source:  CRMLS #OC26035900 Report a problem CRMLS #OC26035900 Report a problem | ||
| 3/15/2026 | Contingent | $756,000$711/sqft |
Source: CRMLS #OC26035900 Report a problem | ||
| 2/28/2026 | Listed for sale | $756,000$711/sqft |
Source: CRMLS #OC26035900 Report a problem | ||
Public tax history
| Year | Property taxes | Tax assessment |
|---|---|---|
| 2026 | -- | $724,200 +254.9% |
| 2025 | $2,642 +1.9% | $204,074 +2% |
| 2024 | $2,592 +2.4% | $200,073 +2% |
| 2023 | $2,532 +2.7% | $196,150 +2% |
| 2022 | $2,465 +1.8% | $192,304 +2% |
| 2021 | $2,421 +0.7% | $188,534 +1% |
| 2020 | $2,404 | $186,601 +2% |
| 2019 | $2,404 +1.1% | $182,943 +2% |
| 2018 | $2,378 +2.9% | $179,356 +2% |
| 2017 | $2,312 | $175,840 -11% |
| 2016 | $2,312 +4.3% | $197,596 +16.4% |
| 2015 | $2,218 +3.2% | $169,804 +2% |
| 2014 | $2,150 | $166,478 +0.5% |
| 2013 | -- | $165,726 +2% |
| 2012 | -- | $162,477 +2% |
| 2011 | -- | $159,292 +0.8% |
| 2010 | -- | $158,102 |
Find assessor info on the county website
Neighborhood: 92648
Nearby homes
- $468,2001 bd1 ba694 sqft19072 Oceanport Ln UNIT 1, Huntington Beach, CA 92648Off Market
- $509,1001 bd1 ba776 sqft19072 Oceanport Ln UNIT 2, Huntington Beach, CA 92648Off Market
- $521,3001 bd1 ba719 sqft19072 Oceanport Ln UNIT 3, Huntington Beach, CA 92648Off Market
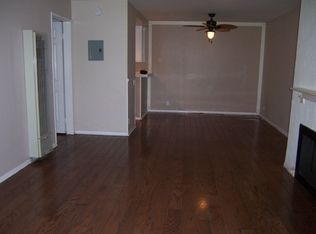
- $507,6001 bd1 ba776 sqft19072 Oceanport Ln UNIT 4, Huntington Beach, CA 92648Off Market
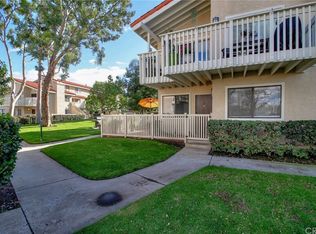
- $678,3002 bd2 ba1k sqft19072 Oceanport Ln UNIT 7, Huntington Beach, CA 92648Off Market
- $668,4002 bd1 ba1.2k sqft19072 Oceanport Ln UNIT 8, Huntington Beach, CA 92648Off Market
- $543,1001 bd1 ba776 sqft19052 Oceanport Ln UNIT 2, Huntington Beach, CA 92648Off Market
- $512,8001 bd1 ba694 sqft19052 Oceanport Ln UNIT 3, Huntington Beach, CA 92648Off Market
Nearby schools
GreatSchools rating
- 8/10Agnes L. Smith Elementary SchoolGrades: K-5Distance: 1 mi
- 8/10Ethel Dwyer Middle SchoolGrades: 6-8Distance: 1.2 mi
- 9/10Huntington Beach High SchoolGrades: 9-12Distance: 0.7 mi
Schools provided by the listing agent
- Elementary: Smith
- Middle: Dwyer
- High: Huntington
Source: CRMLS. This data may not be complete. We recommend contacting the local school district to confirm school assignments for this home.
Get a cash offer in 3 minutes
Find out how much your home could sell for in as little as 3 minutes with a no-obligation cash offer.
Estimated market value
$731,000
Get a cash offer in 3 minutes
Find out how much your home could sell for in as little as 3 minutes with a no-obligation cash offer.
Estimated market value
$731,000
- California
- Orange County
- Huntington Beach
- 92648
- 19092 Shoreline Ln Unit 5
Nearby cities
Nearby neighborhoods
Nearby zip codes
Other Huntington Beach Topics
- Apartments for Rent in 92648
- Houses for Sale in 92648
- Houses for Rent in 92648
- 92648 Real Estate
- Huntington Beach Condos
- Houses for Sale in Huntington Beach
- Newest Listings in Huntington Beach
- Huntington Beach Home Values
- Huntington Beach Real Estate Agents
- Huntington Beach Refinance
- Huntington Beach Mortgage Rates
