Skip main navigation
Accepting backups
  • $525,000

    19093 LONG LAKE RANCH BOULEVARD, LUTZ, FL 33558

    4beds
    2,546sqft
    : 
    $3,559/mo
    Get pre-qualified
    Single Family Residence
    Built in 2017
    7,529 Square Feet Lot
    $-- Zestimate®
    $206/sqft
    $31/mo HOA

    What's special

    Granite countertopsLovely open floor planSpacious homeRear covered patioAmple garden tubSeparate showerBeautiful entry door
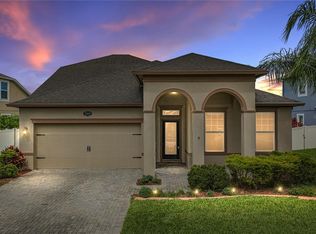
    Under contract-accepting backup offers. You do not want to miss out on this house. You drive up and notice that the entire driveway is done in pavers. The home greets you with a beautiful entry door, as you step into the foyer you can see the lovely open floor plan. This spacious home has tons of features. Your kitchen has a generous island, tons of cabinets and granite counter tops and all the stainless-steel appliances convey. Your primary bedroom is located on the first floor with its large on suite bathroom: with private water closet, huge walk-in closet, with a ample garden tub and separate shower plus dual sinks with tons of storage. On the main floor you have an additional 2 bedrooms and another full bathroom. You also have a bonus room on the ground floor that can be used as formal living area, or office. On the upper level, you have a loft which you can use, a movie room, etc., and additional 1 bedroom and 1 well-appointed bathroom. You will appreciate the inside laundry room and a 2-car garage. You have a rear covered patio for enjoying the really large private backyard. Now let talk about this deed restricted community and all its amenities, the community offers acres of conservation and wetlands. It has a massive lake for residents to fish and launch non-motorized boats. The residents can enjoy the resort style pool with a splash zone, tennis, basketball courts, picnic tables with grills, dog park and playground are located near this beautiful home. This neighborhood is so close to everything, Suncoast Parkway, Interstate I-75, Tampa Airport. There are great schools nearby and plenty of restaurants and shops. The owner is motivated to sell, she is downsizing…
    15 days
    |
    438
    |
    11
    |

    Likely to sell faster than

    Zillow last checked:

    Listing updated:

    Listed by:

    Eneida Torres 727-457-0944,

    PARADISE WEST REALTY, INC 727-863-4567

    Source: Stellar MLS,MLS#: W7888084MLS LogoOriginating MLS: West Pasco

      Facts & features

      Interior

      Bedrooms & bathrooms
      • Bedrooms: 4
      • Bathrooms: 3
      • Full bathrooms: 3
      Rooms
      • Room types: Bonus Room, Great Room, Utility Room
      Primary bedroom
      • Features: Water Closet/Priv Toilet, Walk-In Closet(s)
      • Level: First
      • Area: 260 Square Feet
      • Dimensions: 13x20
      Bedroom 2
      • Features: Built-in Closet
      • Level: First
      • Area: 120 Square Feet
      • Dimensions: 12x10
      Bedroom 3
      • Features: Built-in Closet
      • Level: First
      • Area: 120 Square Feet
      • Dimensions: 12x10
      Bedroom 4
      • Features: Built-in Closet
      • Level: Second
      • Area: 126 Square Feet
      • Dimensions: 9x14
      Primary bathroom
      • Features: Tub with Separate Shower Stall, Linen Closet
      • Level: First
      • Area: 108 Square Feet
      • Dimensions: 12x9
      Bonus room
      • Features: No Closet
      • Level: First
      • Area: 121 Square Feet
      • Dimensions: 11x11
      Kitchen
      • Features: Pantry
      • Level: First
      • Area: 99 Square Feet
      • Dimensions: 9x11
      Laundry
      • Level: First
      • Area: 45 Square Feet
      • Dimensions: 5x9
      Living room
      • Features: Ceiling Fan(s)
      • Level: First
      • Area: 208 Square Feet
      • Dimensions: 13x16
      Loft
      • Features: Built-in Closet
      • Level: Second
      • Area: 231 Square Feet
      • Dimensions: 11x21
      Heating
      • Central, Electric
      Cooling
      • Central Air
      Appliances
      • Included: Dishwasher, Electric Water Heater, Microwave, Range, Refrigerator
      • Laundry: Inside, Laundry Room, Washer Hookup
      Features
      • Ceiling Fan(s), Eating Space In Kitchen, High Ceilings, Kitchen/Family Room Combo, Primary Bedroom Main Floor, Solid Surface Counters, Stone Counters, Thermostat, Walk-In Closet(s), In-Law Floorplan
      • Flooring: Carpet, Tile
      • Windows: Window Treatments
      • Has fireplace: No
      Interior area
      • Total structure area: 2,946
      • Total interior livable area: 2,546 sqft
      Video & virtual tour

      Property

      Parking
      • Total spaces: 2
      • Parking features: Driveway
      • Attached garage spaces: 2
      • Has uncovered spaces: Yes
      • Details: Garage Dimensions: 20X20
      Features
      • Levels: Two
      • Stories: 2
      • Patio & porch: Rear Porch
      • Exterior features: Rain Gutters, Sidewalk
      • Has view: Yes
      • View description: Garden
      Lot
      • Size: 7,529 Square Feet
      • Features: Corner Lot, In County, Landscaped, Level, Sidewalk
      • Residential vegetation: Mature Landscaping, Trees/Landscaped
      Details
      • Parcel number: 3426180010025000190
      • Lease amount: $0
      • Zoning: MPUD
      • Special conditions: None

      Construction

      Type & style
      • Home type: SingleFamily
      • Architectural style: Florida
      • Property subtype: Single Family Residence
      Materials
      • Block, Stucco
      • Foundation: Slab
      • Roof: Shingle
      Condition
      • Completed
      • New construction: No
      • Year built: 2017
      Details
      • Builder name: Beazer Homes, LLC

      Utilities & green energy

      • Sewer: Public Sewer
      • Water: Public
      • Utilities for property: Cable Available, Phone Available, Sewer Available, Sewer Connected

      Community & HOA

      Community
      • Features: Fishing, Association Recreation - Owned, Clubhouse, Community Mailbox, Deed Restrictions, Dog Park, Playground, Pool, Special Community Restrictions, Tennis Court(s)
      • Pet fee: $0 monthly
      • Subdivision: LONG LAKE RANCH VILLAGE 3 PCLS C-E,
      HOA
      • Has HOA: Yes
      • Amenities included: Basketball Court, Clubhouse, Fence Restrictions, Park, Playground, Pool, Recreation Facilities, Tennis Court(s), Vehicle Restrictions
      • Services included: Community Pool, Maintenance Grounds, Pool Maintenance, Recreational Facilities, Sewer
      • HOA fee: $31 monthly
      • HOA name: Laura Coleman
      • HOA phone: 813-936-4113
      Location
      • Region: Lutz

      Financial & listing details

      • Price per square foot: $206/sqft
      • Tax assessed value: $494,594
      • Annual tax amount: $8,393
      • Date on market: 7/30/2026
      • Cumulative days on market: 11 days
      • Listing terms: Cash,Conventional
      • Ownership: Fee Simple
      • Total actual rent: 0
      • Road surface type: Paved

        Estimated market value

        Not available

        Estimated sales range

        Not available

        Not available

        Price history

        DateEventPrice
        8/11/2026Listed for sale$525,000$206/sqft
        Source: Stellar MLS #W7888084 Report a problem
        7/31/2026Contingent$525,000$206/sqft
        Source: Stellar MLS #W7888084 Report a problem
        7/30/2026Listed for sale$525,000+5.2%$206/sqft
        Source: Stellar MLS #W7888084 Report a problem
        7/26/2026Listing removed$499,000$196/sqft
        Source: Stellar MLS #TB8523370 Report a problem
        7/20/2026Listed for sale$499,000$196/sqft
        Source: Stellar MLS #TB8523370 Report a problem

        Public tax history

        YearProperty taxesTax assessment
        2025$8,394 +2.2%$345,190 +2.9%
        2024$8,215 +2.4%$335,470
        2023$8,026 +9%$335,470 +3%
        2022$7,361 +3.1%$325,700 +6.1%
        2021$7,141 +4%$307,010 +1.4%
        2020$6,867 +0%$302,776 +0.9%
        2019$6,866 $300,154 +4.3%
        2018$6,866 -6.3%$287,700 +2.6%
        2017$7,330 +142.8%$280,291 +800.4%
        2016$3,019 $31,130
        Find assessor info on the county website

        Monthly payment

        Est. payment

        Payment breakdown

        Explore the cost of this home by adjusting the details. Changes won't be saved.
        All calculations are estimates and provided by Zillow, Inc. for informational purposes only. Actual amounts may vary.
        HOA fees may include property taxes on listings classified as Co-Ops. Contact the listing agent and/or owner for fee details.
        See how much you could borrow to make a competitive offer.

        Climate risks

        Neighborhood: 33558

        Getting around

        1 / 100
        Car-Dependent
        28 / 100
        Somewhat Bikeable

        Nearby schools

        GreatSchools rating
        Schools provided by the listing agent
        • Elementary: Oakstead Elementary-PO
        • Middle: Charles S. Rushe Middle-PO
        • High: Sunlake High School-PO

        Source: Stellar MLS. This data may not be complete. We recommend contacting the local school district to confirm school assignments for this home.

        A local agent can set up tours, give advice and negotiate with sellers.

        A local lender can help you make sure your offer is ready when you are.

        Browse local experts

        Similar homes