NEW BULIDER PROMOTION! SECURE FIXED BELOW MARKET RATE FOR 30 YEARS! See Agent for details. Welcome to Stellar Ridge & the West End Collection by Sage Built Homes! Pictures are of ACTUAL HOME, backs to open space and is Move-In Ready! VERY Generous Builder Promotions available! This is the LAST Multnomah daylight plan has a gorgeous kitchen with large island and walk-in pantry. Great room has tons of light with fabulous views so you can enjoy privacy and comfort from covered deck. 4 bedrooms located on upper level, primary suite w/ quartz counters & large walk-in closet! Lower level w/ extra bedroom and bonus with access to fenced backyard! This 19-lot community offers homes from 1,800 to 3,200 SF, priced from the $590s to $760s, featuring daylight basements, covered decks and patios, main-floor bedrooms w/ full baths. Set atop a quiet street away from noise and traffic, Stellar Ridge is close to parks, trails, dining, shopping, and major employers like Nike WHQ and the high-tech corridor. NAVIGATE TO: 7485 SW 189th Ave Beaverton.
Sold
$679,500
19093 SW Northridge Ct, Beaverton, OR 97007
5beds
2,671sqft
Residential, Single Family Residence
Built in 2025
-- sqft lot
$681,100 Zestimate®
$254/sqft
$3,685 Estimated rent
Home value
$681,100
$640,000 - $722,000
$3,685/mo
Zestimate® history
Owner options
List your home for rent
$3,685/mo
Rent Zestimate®
Find your next renter with Zillow Rental Manager. Plus, with online applications, you can quickly screen prospective tenants – for free.
$3,685/mo
Rent Zestimate®
Refinance and save
$4,462/mo
Est. payment
Refinancing to a lower rate could help reduce your monthly payments and save thousands over the life of the loan.
$4,462/mo
Est. payment
Explore your selling options
Work with a Zillow partner agent
Leverage their expertise and Zillow's premium Showcase listings to get your home seen by more buyers.
Get startedList with your own agent
Get your home in front of millions of buyers by listing it on Zillow.
Learn how to do itSell it yourself
Take full control of how buyers see your home on Zillow by listing For Sale by Owner (FSBO).
List your homeWhat's special
Covered deckFabulous viewsAccess to fenced backyardLarge walk-in closetCovered decks and patiosExtra bedroom and bonusBacks to open space
Zillow last checked:
Listing updated:
Listed by:
Megan Talalemotu 503-936-0332,
John L. Scott
Bought with:
Darlene Van Kuren, 200402496
John L. Scott
Source: RMLS (OR),MLS#: 112043895
Facts & features
Interior
Bedrooms & bathrooms
- Bedrooms: 5
- Bathrooms: 3
- Full bathrooms: 2
- Partial bathrooms: 1
- Main level bathrooms: 1
Rooms
- Room types: Bedroom 4, Bedroom 5, Bedroom 2, Bedroom 3, Dining Room, Family Room, Kitchen, Living Room, Primary Bedroom
Primary bedroom
- Features: Double Sinks, Ensuite, High Ceilings, Walkin Closet, Walkin Shower, Wallto Wall Carpet
- Level: Upper
- Area: 208
- Dimensions: 16 x 13
Bedroom 2
- Features: High Ceilings, Walkin Closet, Wallto Wall Carpet
- Level: Upper
- Area: 120
- Dimensions: 12 x 10
Bedroom 3
- Features: High Ceilings, Wallto Wall Carpet
- Level: Upper
- Area: 120
- Dimensions: 12 x 10
Bedroom 4
- Features: Closet, High Ceilings, Wallto Wall Carpet
- Level: Upper
- Area: 120
- Dimensions: 12 x 10
Bedroom 5
- Features: High Ceilings, Walkin Closet, Wallto Wall Carpet
- Level: Lower
- Area: 154
- Dimensions: 11 x 14
Dining room
- Features: Deck, High Ceilings
- Level: Main
- Area: 140
- Dimensions: 14 x 10
Family room
- Features: Daylight, Flex Room, High Ceilings, Walkin Closet
- Level: Lower
- Area: 156
- Dimensions: 13 x 12
Kitchen
- Features: Builtin Range, Dishwasher, Disposal, Island, Microwave, Pantry, Builtin Oven, High Ceilings
- Level: Main
- Area: 182
- Width: 13
Living room
- Features: High Ceilings
- Level: Main
- Area: 168
- Dimensions: 14 x 12
Heating
- Forced Air 95 Plus
Cooling
- Central Air
Appliances
- Included: Built In Oven, Cooktop, Dishwasher, Disposal, Free-Standing Refrigerator, Gas Appliances, Microwave, Plumbed For Ice Maker, Range Hood, Stainless Steel Appliance(s), Built-In Range, Electric Water Heater
- Laundry: Laundry Room
Features
- High Ceilings, Quartz, Soaking Tub, Closet, Walk-In Closet(s), Kitchen Island, Pantry, Double Vanity, Walkin Shower
- Flooring: Wall to Wall Carpet
- Windows: Vinyl Frames, Daylight
- Basement: Daylight,Finished
- Number of fireplaces: 1
- Fireplace features: Electric
Interior area
- Total structure area: 2,671
- Total interior livable area: 2,671 sqft
Property
Parking
- Total spaces: 2
- Parking features: Driveway, Attached
- Attached garage spaces: 2
- Has uncovered spaces: Yes
Accessibility
- Accessibility features: Garage On Main, Minimal Steps, Accessibility
Features
- Stories: 3
- Patio & porch: Covered Deck, Covered Patio, Deck
- Exterior features: Yard
- Fencing: Fenced
- Has view: Yes
- View description: Territorial, Trees/Woods
Lot
- Features: Greenbelt, SqFt 3000 to 4999
Details
- Parcel number: New Construction
Construction
Type & style
- Home type: SingleFamily
- Architectural style: Traditional
- Property subtype: Residential, Single Family Residence
Materials
- Board & Batten Siding, Cement Siding, Lap Siding
- Foundation: Concrete Perimeter
- Roof: Composition
Condition
- New Construction
- New construction: Yes
- Year built: 2025
Details
- Warranty included: Yes
Utilities & green energy
- Gas: Gas
- Sewer: Public Sewer
- Water: Public
Community & HOA
Community
- Security: Sidewalk
- Subdivision: Stellar Ridge
HOA
- Has HOA: Yes
- Amenities included: Commons, Front Yard Landscaping, Maintenance Grounds, Management
- HOA fee: $93 monthly
Location
- Region: Beaverton
Financial & listing details
- Price per square foot: $254/sqft
- Tax assessed value: $334,100
- Annual tax amount: $3,436
- Date on market: 4/10/2025
- Cumulative days on market: 207 days
- Listing terms: Cash,Conventional,FHA,VA Loan
- Road surface type: Paved
Price history
| Date | Event | Price |
|---|---|---|
| 11/14/2025 | Sold | $679,500$254/sqft |
Source:  RMLS (OR) #112043895 Report a problem RMLS (OR) #112043895 Report a problem | ||
| 11/3/2025 | Pending sale | $679,500$254/sqft |
Source: RMLS (OR) #112043895 Report a problem | ||
| 10/8/2025 | Listed for sale | $679,500$254/sqft |
Source: RMLS (OR) #112043895 Report a problem | ||
| 9/27/2025 | Pending sale | $679,500$254/sqft |
Source: RMLS (OR) #112043895 Report a problem | ||
| 9/5/2025 | Listed for sale | $679,500$254/sqft |
Source: RMLS (OR) #112043895 Report a problem | ||
Public tax history
| Year | Property taxes | Tax assessment |
|---|---|---|
| 2025 | $3,436 | $179,750 |
Find assessor info on the county website
Neighborhood: 97007
Nearby homes
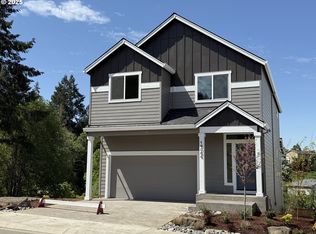
- $650,0005 bd3 ba2.6k sqft19084 SW Northridge Ct, Beaverton, OR 97007Sold
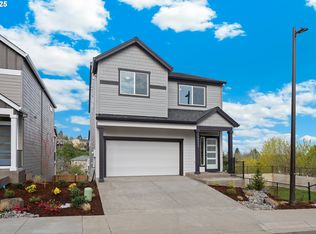
- $709,5005 bd3 ba2.6k sqft19072 SW Northridge #L17, Beaverton, OR 97007Sold
- $1,710,0005.26 acres7385 SW 189th Ave, Beaverton, OR 97007Sold

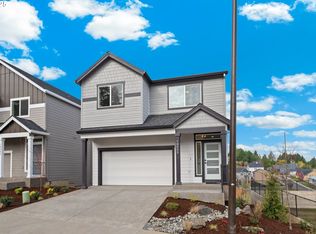
- $709,5005 bd4 ba2.6k sqft19058 SW Northridge Ct #L-16, Beaverton, OR 97007Sold
- $699,5005 bd3 ba3k sqft19040 SW Northridge Ct LOT 15, Beaverton, OR 97007Sold
- $549,9504 bd3 ba1.8k sqft19047 SW Northridge Ct #L-1, Beaverton, OR 97007Sold
- $675,8004 bd4 ba2.6k sqft19024 SW Northridge Ct #L-14, Beaverton, OR 97007Sold
- $709,5004 bd3 ba2.6k sqft19003 SW Northridge Ct #L-2, Beaverton, OR 97007Sold
Nearby schools
GreatSchools rating
- 4/10Hazeldale Elementary SchoolGrades: PK-5Distance: 0.5 mi
- 3/10Mountain View Middle SchoolGrades: 6-8Distance: 1.2 mi
- 5/10Aloha High SchoolGrades: 9-12Distance: 1.3 mi
Schools provided by the listing agent
- Elementary: Hazeldale
- Middle: Mountain View
- High: Aloha
Source: RMLS (OR). This data may not be complete. We recommend contacting the local school district to confirm school assignments for this home.
Get a cash offer in 3 minutes
Find out how much your home could sell for in as little as 3 minutes with a no-obligation cash offer.
Estimated market value
$681,100
Get a cash offer in 3 minutes
Find out how much your home could sell for in as little as 3 minutes with a no-obligation cash offer.
Estimated market value
$681,100
- Oregon
- Washington County
- Beaverton
- 97007
- 19093 SW Northridge Ct
