Step into luxury with this stunning residence nestled in the heart of the TableRock subdivision. Imagine waking up to the views of the majestic Table Mountain and adventure trails right at your doorstep! This home is situated on a sprawling private lot spanning over half an acre, boasting an enviable position backing onto open space. The panoramic mountain views are nothing short of awe-inspiring, promising to captivate your senses. Boasting 5 bedrooms and 5 bathrooms, this residence is a haven of comfort and style. The recently updated large kitchen is a chef's dream, featuring stainless steel appliances, leathered quartz countertops, an oversized island, and a walk-in pantry with an attached bar area. As you step onto the first floor, you are greeted by all-new flooring, formal dining and living rooms perfect for grand gatherings plus an additional living room with a cozy gas fireplace. The office which can also serve as a sixth bedroom provides needed flexibility. Not to mention the powder room and mudroom/laundry room provide convenience and practicality. The spacious primary bedroom is a homeowner's retreat! It is complete with a fireplace, a private 5-piece bathroom, and a generously sized walk-in closet. Two additional bedrooms share a jack-and-jill bathroom, while another bedroom boasts its own private bath. The newly finished basement is a recreational haven, offering a large gathering room, a gym space with double doors, an additional bedroom, and a full bath. The laundry room, currently in the basement, can be easily moved back upstairs. Cap off your day by unwinding in the hot tub, reveling in the unobstructed views that extend beyond your backyard. Tucked away on a quiet cul-de-sac, this home offers quick access to acres of scenic open space on Table Mountain or the outdoor community pool for warmer days. Welcome to a lifestyle of elegance and adventure, where every detail has been crafted to provide a home that truly has it all.
Sold for $1,650,000
$1,650,000
19094 W 53rd Drive, Golden, CO 80403
5beds
5,848sqft
Single Family Residence
Built in 2006
0.62 Acres Lot
$1,797,100 Zestimate®
$282/sqft
$6,700 Estimated rent
Home value
$1,797,100
$1.69M - $1.92M
$6,700/mo
Zestimate® history
Owner options
List your home for rent
$6,700/mo
Rent Zestimate®
Find your next renter with Zillow Rental Manager. Plus, with online applications, you can quickly screen prospective tenants – for free.
$6,700/mo
Rent Zestimate®
Refinance and save
$7,801/mo
Est. payment
Refinancing to a lower rate could help reduce your monthly payments and save thousands over the life of the loan.
$7,801/mo
Est. payment
Explore your selling options
Work with a Zillow partner agent
Leverage their expertise and Zillow's premium Showcase listings to get your home seen by more buyers.
Get startedList with your own agent
Get your home in front of millions of buyers by listing it on Zillow.
Learn how to do itSell it yourself
Take full control of how buyers see your home on Zillow by listing For Sale by Owner (FSBO).
List your homeWhat's special
Zillow last checked:
Listing updated:
Listed by:
Amy Bakarich 303-905-4520 amyb@livelaughdenver.com,
Live.Laugh.Colorado. Real Estate Group
Bought with:
Ashley Cooley, 100081908
RE/MAX Alliance
Source: REcolorado as distributed by MLS GRID,MLS#: 6244104
Facts & features
Interior
Bedrooms & bathrooms
- Bedrooms: 5
- Bathrooms: 5
- Full bathrooms: 1
- 3/4 bathrooms: 3
- 1/2 bathrooms: 1
- Main level bathrooms: 1
Primary bedroom
- Level: Upper
Bedroom
- Level: Upper
Bedroom
- Level: Upper
Bedroom
- Level: Upper
Bedroom
- Level: Basement
Primary bathroom
- Level: Main
Primary bathroom
- Level: Upper
Bathroom
- Level: Upper
Bathroom
- Level: Upper
Bathroom
- Level: Basement
Dining room
- Level: Main
Exercise room
- Level: Basement
Family room
- Level: Main
Kitchen
- Level: Main
Laundry
- Level: Basement
Living room
- Level: Main
Living room
- Level: Basement
Mud room
- Level: Main
Office
- Level: Main
Utility room
- Level: Basement
Heating
- Forced Air
Cooling
- Air Conditioning-Room, Central Air
Appliances
- Included: Dishwasher, Disposal, Double Oven, Dryer, Microwave, Range, Range Hood, Refrigerator, Trash Compactor, Washer
Features
- Ceiling Fan(s), Eat-in Kitchen, Five Piece Bath, Granite Counters, High Ceilings, High Speed Internet, Jack & Jill Bathroom, Kitchen Island, Open Floorplan, Pantry, Primary Suite, Radon Mitigation System, Vaulted Ceiling(s), Walk-In Closet(s)
- Flooring: Carpet, Vinyl
- Basement: Finished,Full,Sump Pump
- Has fireplace: Yes
- Fireplace features: Living Room, Master Bedroom
Interior area
- Total structure area: 5,848
- Total interior livable area: 5,848 sqft
- Finished area above ground: 3,991
- Finished area below ground: 1,857
Property
Parking
- Total spaces: 3
- Parking features: Garage - Attached
- Attached garage spaces: 3
Features
- Levels: Two
- Stories: 2
- Patio & porch: Covered, Front Porch
- Exterior features: Private Yard
- Has spa: Yes
- Spa features: Spa/Hot Tub, Heated
- Fencing: Full
Lot
- Size: 0.62 Acres
- Features: Cul-De-Sac, Landscaped, Open Space, Sprinklers In Front, Sprinklers In Rear
Details
- Parcel number: 440755
- Zoning: P-D
- Special conditions: Standard
Construction
Type & style
- Home type: SingleFamily
- Property subtype: Single Family Residence
Materials
- Brick, Stucco
- Roof: Composition
Condition
- Year built: 2006
Utilities & green energy
- Sewer: Public Sewer
Community & HOA
Community
- Subdivision: Tablerock
HOA
- Has HOA: Yes
- Amenities included: Clubhouse, Park, Playground, Pool, Trail(s)
- Services included: Maintenance Grounds, Snow Removal, Trash
- HOA fee: $124 monthly
- HOA name: Tablerock
- HOA phone: 303-420-4433
Location
- Region: Golden
Financial & listing details
- Price per square foot: $282/sqft
- Tax assessed value: $1,641,361
- Annual tax amount: $8,140
- Date on market: 1/5/2024
- Listing terms: 1031 Exchange,Cash,Conventional,Jumbo,Other
- Exclusions: All Staging Items.
- Ownership: Individual
- Road surface type: Paved
Price history
| Date | Event | Price |
|---|---|---|
| 4/22/2024 | Sold | $1,650,000-8.1%$282/sqft |
Source:  REcolorado as distributed by MLS GRID #6244104 Report a problem REcolorado as distributed by MLS GRID #6244104 Report a problem | ||
| 3/26/2024 | Pending sale | $1,795,000$307/sqft |
Source: REcolorado as distributed by MLS GRID #6244104 Report a problem | ||
| 1/25/2024 | Price change | $1,795,000-1.6%$307/sqft |
Source: REcolorado as distributed by MLS GRID #6244104 Report a problem | ||
| 1/5/2024 | Listed for sale | $1,825,000+157.4%$312/sqft |
Source: REcolorado as distributed by MLS GRID #6244104 Report a problem | ||
| 4/1/2013 | Sold | $709,000$121/sqft |
Source: Public Record Report a problem | ||
| 3/6/2013 | Listed for sale | $709,000+7.1%$121/sqft |
Source: PorchLight Real Estate Group #1165240 Report a problem | ||
| 12/13/2005 | Sold | $661,999$113/sqft |
Source: Public Record Report a problem | ||
Public tax history
| Year | Property taxes | Tax assessment |
|---|---|---|
| 2025 | $11,414 +3.4% | $102,586 +5.3% |
| 2024 | $11,043 +35.7% | $97,453 |
| 2023 | $8,140 -2.3% | $97,453 +47.3% |
| 2022 | $8,336 +12.5% | $66,148 -2.8% |
| 2021 | $7,408 | $68,052 +17.3% |
| 2020 | $7,408 +2.8% | $58,026 |
| 2019 | $7,207 +0.3% | $58,026 +5.3% |
| 2018 | $7,188 | $55,112 |
| 2017 | $7,188 -7.4% | $55,112 -2.3% |
| 2016 | $7,764 +100% | $56,422 |
| 2015 | $3,882 -49.7% | $56,422 +7.7% |
| 2014 | $7,724 +3.8% | $52,383 |
| 2013 | $7,441 +1.3% | $52,383 +1.2% |
| 2012 | $7,346 -6.6% | $51,755 |
| 2011 | $7,867 -3.7% | $51,755 -6.6% |
| 2010 | $8,167 +0.4% | $55,390 |
| 2009 | $8,134 +0% | $55,390 +0.6% |
| 2008 | $8,132 +40.5% | $55,080 |
| 2007 | $5,786 +153.9% | $55,080 +41.3% |
| 2006 | $2,279 +143.6% | $38,970 +507% |
| 2005 | $936 +8.9% | $6,420 |
| 2004 | $859 +104653.7% | $6,420 +3.2% |
| 2003 | $1 | $6,220 |
Find assessor info on the county website
Neighborhood: 80403
Nearby homes
- $1,331,6005 bd4 ba3.5k sqft19064 W 53rd Dr, Golden, CO 80403Off Market
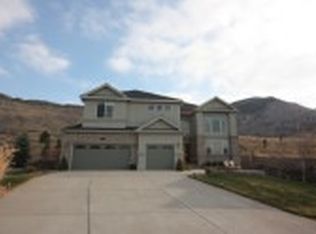
- $1,496,9003 bd4 ba3.1k sqft19114 W 53rd Dr, Golden, CO 80403Off Market
- $1,375,4003 bd4 ba2.6k sqft19093 W 53rd Dr, Golden, CO 80403Off Market
- $2,050,0005 bd5 ba5.4k sqft19389 W 53rd Loop, Golden, CO 80403Sold
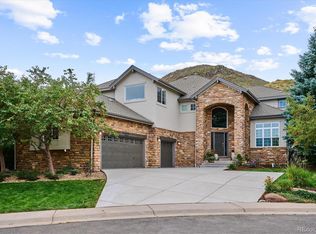
- $1,713,9005 bd6 ba5.4k sqft19063 W 53rd Dr, Golden, CO 80403Off Market
- $1,500,6004 bd5 ba3.5k sqft19034 W 53rd Dr, Golden, CO 80403Off Market
- $1,938,7004 bd4 ba4.6k sqft19033 W 53rd Dr, Golden, CO 80403Off Market
- $1,657,9004 bd5 ba5.4k sqft19129 W 53rd Loop, Golden, CO 80403Off Market
Nearby schools
GreatSchools rating
- 8/10Fairmount Elementary SchoolGrades: K-5Distance: 2 mi
- 7/10Bell Middle SchoolGrades: 6-8Distance: 4.2 mi
- 9/10Golden High SchoolGrades: 9-12Distance: 3.4 mi
Schools provided by the listing agent
- Elementary: Fairmount
- Middle: Bell
- High: Golden
- District: Jefferson County R-1
Source: REcolorado as distributed by MLS GRID. This data may not be complete. We recommend contacting the local school district to confirm school assignments for this home.
Get a cash offer in 3 minutes
Find out how much your home could sell for in as little as 3 minutes with a no-obligation cash offer.
Estimated market value
$1,797,100
Get a cash offer in 3 minutes
Find out how much your home could sell for in as little as 3 minutes with a no-obligation cash offer.
Estimated market value
$1,797,100
- Colorado
- Jefferson County
- Golden
- 80403
- 19094 W 53rd Drive
Nearby cities
Nearby neighborhoods
Nearby zip codes
Other Golden Topics
