Skip main navigation
Pending
  • $1,200,000

    19094 Walden Dr, Spring Lake, MI 49456

    4beds
    3,403sqft
    : 
    $7,764/mo
    Get pre-qualified
    Single Family Residence
    Built in 1979
    0.67 Acres Lot
    $1,145,700 Zestimate®
    $353/sqft
    $-- HOA

    What's special

    Kitchen overlooks the lakeStunning viewsWarm and inviting layout
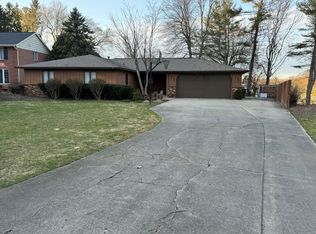
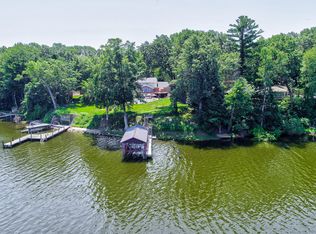
    Welcome to 19094 Walden Dr in Spring Lake, where charm meets waterfront living! This 4-bedroom, 3-bath traditional style home is perfectly positioned on the highly desirable Spring Lake, offering stunning views and an expansive backyard ideal for entertaining, relaxing, or enjoying lake life to the fullest. A private dock provides easy access for boating and waterfront fun. Inside, you'll find a warm and inviting layout highlighted by three fireplaces throughout the home, adding character and comfort to multiple living spaces. The kitchen overlooks the lake, creating a beautiful backdrop for everyday living and hosting. All four bedrooms are conveniently located on the upper level, while main floor laundry adds ease and functionality. Whether you're looking for a year-round residence or a lakeside retreat, this property offers the perfect blend of charm, space, and unbeatable waterfront living. Schedule your private showing today!
    38 days
    |
    1,036
    |
    27
    |

    Zillow last checked:

    Listing updated:

    Listed by:

    Brian David Klingel 231-206-3513,

    Coldwell Banker Woodland Schmidt Grand Haven 616-844-9000

    Source: MichRIC,MLS#: 26014767MLS Logo

      Facts & features

      Interior

      Bedrooms & bathrooms
      • Bedrooms: 4
      • Bathrooms: 4
      • Full bathrooms: 3
      • 1/2 bathrooms: 1
      Primary bedroom
      • Level: Upper
      • Area: 176
      • Dimensions: 11.00 x 16.00
      Bedroom 2
      • Level: Upper
      • Area: 121
      • Dimensions: 11.00 x 11.00
      Bedroom 3
      • Level: Upper
      • Area: 130
      • Dimensions: 10.00 x 13.00
      Bedroom 4
      • Level: Upper
      • Area: 165
      • Dimensions: 15.00 x 11.00
      Primary bathroom
      • Level: Upper
      • Area: 165
      • Dimensions: 15.00 x 11.00
      Bathroom 1
      • Level: Main
      Bathroom 3
      • Level: Lower
      • Area: 72
      • Dimensions: 8.00 x 9.00
      Dining area
      • Level: Main
      • Area: 228
      • Dimensions: 19.00 x 12.00
      Family room
      • Level: Lower
      • Area: 195
      • Dimensions: 13.00 x 15.00
      Kitchen
      • Level: Main
      • Area: 286
      • Dimensions: 22.00 x 13.00
      Laundry
      • Level: Main
      Living room
      • Level: Main
      • Area: 375
      • Dimensions: 15.00 x 25.00
      Office
      • Level: Main
      • Area: 156
      • Dimensions: 12.00 x 13.00
      Other
      • Level: Lower
      • Area: 126
      • Dimensions: 14.00 x 9.00
      Recreation
      • Level: Lower
      • Area: 330
      • Dimensions: 22.00 x 15.00
      Heating
      • Forced Air
      Cooling
      • Central Air
      Appliances
      • Included: Humidifier, Dishwasher, Disposal, Dryer, Microwave, Oven, Range, Refrigerator, Washer
      • Laundry: Laundry Room, Main Level
      Features
      • Eat-in Kitchen, Pantry
      • Flooring: Ceramic Tile
      • Windows: Insulated Windows, Garden Window, Window Treatments
      • Basement: Daylight,Full,Walk-Out Access
      • Number of fireplaces: 3
      • Fireplace features: Family Room, Gas Log, Living Room, Recreation Room, Wood Burning
      Interior area
      • Total structure area: 2,450
      • Total interior livable area: 3,403 sqft
      • Finished area below ground: 0
      Video & virtual tour

      Property

      Parking
      • Total spaces: 2
      • Parking features: Attached, Garage Door Opener
      • Garage spaces: 2
      Features
      • Stories: 2
      • On waterfront: Yes
      • Waterfront features: Lake
      • Body of water: Spring Lake
      Lot
      • Size: 0.67 Acres
      • Dimensions: 79 x 271.76 x 145 x 283
      • Features: Cul-De-Sac, Shrubs/Hedges
      Details
      • Additional structures: Shed(s)
      • Parcel number: 700301124003
      • Zoning description: residential

      Construction

      Type & style
      • Home type: SingleFamily
      • Architectural style: Traditional
      • Property subtype: Single Family Residence
      Materials
      • Aluminum Siding, Brick
      • Roof: Composition
      Condition
      • New construction: No
      • Year built: 1979

      Utilities & green energy

      • Sewer: Septic Tank
      • Water: Public, Extra Well
      • Utilities for property: Natural Gas Connected, Cable Connected

      Community & HOA

      Community
      • Subdivision: Walden Woods
      Location
      • Region: Spring Lake

      Financial & listing details

      • Price per square foot: $353/sqft
      • Tax assessed value: $422,086
      • Annual tax amount: $13,168
      • Date on market: 7/15/2026
      • Listing terms: Cash,VA Loan,Conventional
      • Road surface type: Paved

        Estimated market value

        $1,145,700

        $1.09M - $1.20M

        $3,449/mo

        Price history

        DateEventPrice
        8/5/2026Pending sale$1,200,000$353/sqft
        Source: MichRIC #26014767 Report a problem
        7/15/2026Listed for sale$1,200,000$353/sqft
        Source: MichRIC #26014767 Report a problem
        7/6/2026Listing removed$1,200,000$353/sqft
        Source: MichRIC #26014767 Report a problem
        5/11/2026Price change$1,200,000-7.7%$353/sqft
        Source: MichRIC #26014767 Report a problem
        4/10/2026Listed for sale$1,300,000+46.1%$382/sqft
        Source: MichRIC #26014767 Report a problem
        12/5/2022Sold$890,000-6.3%$262/sqft
        Source: MichRIC #22031174 Report a problem
        10/29/2022Pending sale$950,000$279/sqft
        Source: MichRIC #22031174 Report a problem
        9/12/2022Price change$950,000-13.6%$279/sqft
        Source: MichRIC #22031174 Report a problem
        8/16/2022Price change$1,100,000-15.4%$323/sqft
        Source: MichRIC #22031174 Report a problem
        7/22/2022Listed for sale$1,300,000-3.7%$382/sqft
        Source: MichRIC #22031174 Report a problem
        7/1/2022Listing removed--
        Source: MichRIC #21119423 Report a problem
        6/15/2022Listed for sale$1,350,000-12.9%$397/sqft
        Source: MichRIC #21119423 Report a problem
        5/5/2022Listing removed--
        Source: MichRIC #21119423 Report a problem
        4/12/2022Price change$1,550,000-3.1%$455/sqft
        Source: MichRIC #21119423 Report a problem
        12/30/2021Listed for sale$1,600,000$470/sqft
        Source: MichRIC #21119423 Report a problem

        Public tax history

        YearProperty taxesTax assessment
        2025$11,889 +6.8%$422,086 +3.1%
        2024$11,132 -15%$409,395 +5%
        2023$13,090 +895.5%$389,900
        2022$1,315 --
        2021-- --
        2020-- --
        2018$90 --
        2017$90 --
        2016$90 --
        2015$90 --
        2014-- $291,900 +5.8%
        2013-- $275,900 +1.3%
        2012-- $272,300 +2.6%
        2011-- $265,500 -14%
        2009-- $308,800
        2008-- $308,800 +31.3%
        2005-- $235,200 +2.8%
        2004-- $228,800 +6.9%
        2003-- $214,100 +13%
        2002-- $189,500 +5.9%
        2001-- $178,900
        Find assessor info on the county website

        Monthly payment

        Est. payment

        Payment breakdown

        Explore the cost of this home by adjusting the details. Changes won't be saved.
        All calculations are estimates and provided by Zillow, Inc. for informational purposes only. Actual amounts may vary.
        HOA fees may include property taxes on listings classified as Co-Ops. Contact the listing agent and/or owner for fee details.
        See how much you could borrow to make a competitive offer.

        Climate risks

        Neighborhood: 49456

        Getting around

        10 / 100
        Car-Dependent
        33 / 100
        Somewhat Bikeable

        Nearby schools

        GreatSchools rating

        A local agent can set up tours, give advice and negotiate with sellers.

        Browse local experts

        Similar homes