Skip main navigation
Sold for $439,000
  • $439,000

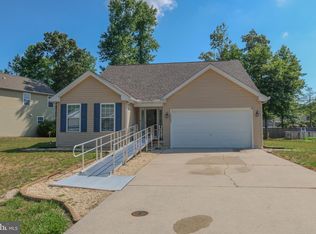
    19095 Carey Ln, Georgetown, DE 19947

    3beds
    1,400sqft
    Single Family Residence
    Built in 2008
    9,148 Square Feet Lot
    $439,000 Zestimate®
    $314/sqft
    $2,290 Estimated rent

    Home value

    $439,000

    $417,000 - $461,000

    $2,290/mo

    Zestimate® history
    Loading
    Loading...

    Owner options

    List your home for rent

    $2,290/mo

    Rent Zestimate®

    Find your next renter with Zillow Rental Manager. Plus, with online applications, you can quickly screen prospective tenants – for free.

    Learn more

    $2,290/mo

    Rent Zestimate®

    Refinance and save

    $1,977/mo

    Est. payment

    Refinancing to a lower rate could help reduce your monthly payments and save thousands over the life of the loan.

    See today's rates

    $1,977/mo

    Est. payment

    Explore your selling options

    Work with a Zillow partner agent

    Leverage their expertise and Zillow's premium Showcase listings to get your home seen by more buyers.

    Get started

    List with your own agent

    Get your home in front of millions of buyers by listing it on Zillow.

    Learn how to do it

    Sell it yourself

    Take full control of how buyers see your home on Zillow by listing For Sale by Owner (FSBO).

    List your home

    What's special

    Dining under the pergolaRich hardwood floorsStainless steel appliancesBuilt-in bookcasesGranite countertopsAmple cabinetryDecorative glass tile backsplash
    Welcome to 19095 Carey Lane, a charming colonial-style residence tucked within the established and peaceful community of The Woods at Walls Creek in Georgetown, Delaware. Immaculately maintained and thoughtfully styled, this lovely single-family home is perfectly suited as a first home, a growing family home, or a coastal retreat to enjoy all that Delaware living has to offer. Just a short drive from miles of pristine Delaware beaches and popular resort towns, this home offers the ideal balance of quiet neighborhood living and easy coastal access. Inside, an open and inviting floor plan is enhanced by rich hardwood floors that flow throughout the main level, creating a sense of warmth and continuity. Sunlight fills the living and dining areas, where built-in bookcases add both character and definition, making this space perfect for everyday living or entertaining. The eat-in kitchen is both beautiful and functional, featuring granite countertops, a decorative glass tile backsplash, stainless steel appliances, and a custom granite island with storage and breakfast bar seating. Ample cabinetry ensures there’s room for all your culinary essentials. Convenient interior access from the garage directly into the kitchen makes everyday tasks, like bringing in groceries effortless. Step outside to an oversized deck designed for entertaining and relaxation alike. Whether dining under the pergola, soaking up the sun, or enjoying a refreshing dip in the 12’ x 24’ pool, this outdoor space is truly an extension of the home. Upstairs, you’ll find three bedrooms and two full baths. The primary suite offers a private retreat complete with an ensuite bath and heated tile flooring. The additional bedrooms are comfortably sized, uniquely appointed, and ideal for guests, family members, or flexible use. Why wait to build when you can move right in and start enjoying the lifestyle at 19095 Carey Lane? The Woods at Walls Creek offers a serene setting, and No HOA, while keeping you close to everything that makes coastal Delaware so special. Some images on the tour have been virtually staged.

    Zillow last checked:

    Listing updated:

    Listed by:

    Bill Rash 302-430-9921,

    Northrop Realty,

    Co-Listing Agent: Megan Phillips Rash 302-500-0775,

    Northrop Realty

    Bought with:

    AMY HAMER CZYZIA, RS-0019563

    Iron Valley Real Estate at The Beach

    Source: Bright MLS,MLS#: DESU2103974MLS Logo

    Facts & features

    Interior

    Bedrooms & bathrooms
    • Bedrooms: 3
    • Bathrooms: 3
    • Full bathrooms: 2
    • 1/2 bathrooms: 1
    • Main level bathrooms: 1
    Primary bedroom
    • Features: Flooring - Carpet, Attached Bathroom, Walk-In Closet(s)
    • Level: Upper
    • Area: 168 Square Feet
    • Dimensions: 12 X 14
    Bedroom 2
    • Features: Flooring - Carpet
    • Level: Upper
    • Area: 132 Square Feet
    • Dimensions: 11 X 12
    Bedroom 3
    • Features: Flooring - Carpet
    • Level: Upper
    • Area: 81 Square Feet
    • Dimensions: 9 X 9
    Dining room
    • Features: Flooring - HardWood
    • Level: Main
    • Area: 192 Square Feet
    • Dimensions: 12 X 16
    Kitchen
    • Features: Flooring - HardWood
    • Level: Main
    • Area: 176 Square Feet
    • Dimensions: 11 X 16
    Laundry
    • Level: Upper
    Living room
    • Features: Flooring - HardWood
    • Level: Main
    • Area: 220 Square Feet
    • Dimensions: 11 X 20
    Heating
    • Heat Pump, Central
    Cooling
    • Central Air, Electric
    Appliances
    • Included: Cooktop, Range Hood, Refrigerator, Ice Maker, Dishwasher, Disposal, Microwave, Washer, Dryer, Water Heater, Exhaust Fan, Stainless Steel Appliance(s), Electric Water Heater
    • Laundry: Upper Level, Laundry Room
    Features
    • Combination Dining/Living, Dining Area, Open Floorplan, Kitchen - Gourmet, Kitchen Island, Primary Bath(s), Recessed Lighting, Upgraded Countertops, Walk-In Closet(s), Dry Wall
    • Flooring: Ceramic Tile, Hardwood, Carpet, Wood
    • Doors: Six Panel, Sliding Glass
    • Windows: Double Pane Windows, Screens, Vinyl Clad, Window Treatments
    • Has basement: No
    • Has fireplace: No
    Interior area
    • Total structure area: 1,400
    • Total interior livable area: 1,400 sqft
    • Finished area above ground: 1,400
    • Finished area below ground: 0

    Property

    Parking
    • Total spaces: 4
    • Parking features: Garage Door Opener, Garage Faces Front, Inside Entrance, Concrete, Attached, Driveway
    • Attached garage spaces: 2
    • Uncovered spaces: 2
    Accessibility
    • Accessibility features: Other
    Features
    • Levels: Two
    • Stories: 2
    • Patio & porch: Deck
    • Has private pool: Yes
    • Pool features: Above Ground, Private
    • Has view: Yes
    • View description: Garden
    Lot
    • Size: 9,148 sqft
    • Dimensions: 83.00 x 135.00
    • Features: Backs to Trees, Front Yard, Rear Yard, SideYard(s)
    Details
    • Additional structures: Above Grade, Below Grade
    • Parcel number: 13302.00149.00
    • Zoning: AR-1
    • Special conditions: Standard

    Construction

    Type & style
    • Home type: SingleFamily
    • Property subtype: Single Family Residence
    Materials
    • Vinyl Siding, Stick Built
    • Foundation: Crawl Space
    • Roof: Architectural Shingle,Pitched
    Condition
    • New construction: No
    • Year built: 2008

    Utilities & green energy

    • Sewer: Public Sewer
    • Water: Well

    Community & neighborhood

    Security
    • Security features: Main Entrance Lock, Smoke Detector(s)
    Location
    • Region: Georgetown
    • Subdivision: Woods At Walls Creek

    Other

    Other facts
    • Listing agreement: Exclusive Right To Sell
    • Ownership: Fee Simple

    Price history

    DateEventPrice
    5/28/2026Sold$439,000+4.8%$314/sqft
    Source: Bright MLS #DESU2103974 Report a problem
    4/27/2026Contingent$419,000$299/sqft
    Source: Bright MLS #DESU2103974 Report a problem
    4/13/2026Price change$419,000-2.5%$299/sqft
    Source: Bright MLS #DESU2103974 Report a problem
    2/5/2026Listed for sale$429,900+7.5%$307/sqft
    Source: Bright MLS #DESU2103974 Report a problem
    2/3/2026Listing removed$2,700$2/sqft
    Source: Zillow Rentals Report a problem
    12/31/2025Listed for rent$2,700$2/sqft
    Source: Zillow Rentals Report a problem
    8/10/2023Sold$400,000-5.9%$286/sqft
    Source: Bright MLS #DESU2042738 Report a problem
    7/3/2023Pending sale$424,900$304/sqft
    Source: NextHome #DESU2042738 Report a problem
    7/2/2023Contingent$424,900$304/sqft
    Source: Bright MLS #DESU2042738 Report a problem
    6/10/2023Listed for sale$424,900+157.5%$304/sqft
    Source: Bright MLS #DESU2042738 Report a problem
    1/1/2015Sold$165,000$118/sqft
    Source: Long & Foster Broker Feed #1001498942_100 Report a problem

    Public tax history

    YearProperty taxesTax assessment
    2025$659 -17%$154,200 +703.1%
    2024$794 -1.4%$19,200
    2023$805 +1.6%$19,200
    2022$792 +3%$19,200
    2021$769 +4.7%$19,200
    2020$734 $19,200
    2019$734 +0.4%$19,200
    2018$731 +45.9%$19,200
    2017$501 -23.7%$19,200
    2016$657 -2.9%$19,200
    2015$677 +1.5%$19,200
    2014$667 -1.1%$19,200
    2013$674 +4%$19,200
    2012$648 +5%$19,200 +4.6%
    2011$617 $18,350
    2010$617 +2.9%$18,350
    2009$600 $18,350
    2008-- --
    2007-- --

    Find assessor info on the county website

    Neighborhood: 19947

    Nearby schools

    GreatSchools rating
    Schools provided by the listing agent
    • Elementary: Georgetown
    • Middle: Georgetown
    • High: Sussex Central
    • District: Indian River

    Source: Bright MLS. This data may not be complete. We recommend contacting the local school district to confirm school assignments for this home.

    Get pre-qualified for a loan
    At Zillow Home Loans, we can pre-qualify you in as little as 5 minutes with no impact to your credit score.

    An equal housing lender. NMLS #10287.

    Sell for more on Zillow
    Get a Zillow Showcase℠ listing at no additional cost and you could sell for .
    $439,000
    2% more
    +$8,780
    With Zillow Showcase(estimated)
    $447,780