Skip main navigation
Closed
  • $400,000

    19096 61st Ave N, Chippewa Falls, WI 54729

    5beds
    2,273sqft
    Single Family Residence
    Built in 2008
    0.71 Acres Lot
    $441,600 Zestimate®
    $176/sqft
    $2,581 Estimated rent

    Home value

    $441,600

    $420,000 - $464,000

    $2,581/mo

    Zestimate® history
    Loading
    Loading...

    Owner options

    List your home for rent

    $2,581/mo

    Rent Zestimate®

    Find your next renter with Zillow Rental Manager. Plus, with online applications, you can quickly screen prospective tenants – for free.

    Learn more

    $2,581/mo

    Rent Zestimate®

    Refinance and save

    $2,524/mo

    Est. payment

    Refinancing to a lower rate could help reduce your monthly payments and save thousands over the life of the loan.

    See today's rates

    $2,524/mo

    Est. payment

    Explore your selling options

    Work with a Zillow partner agent

    Leverage their expertise and Zillow's premium Showcase listings to get your home seen by more buyers.

    Get started

    List with your own agent

    Get your home in front of millions of buyers by listing it on Zillow.

    Learn how to do it

    Sell it yourself

    Take full control of how buyers see your home on Zillow by listing For Sale by Owner (FSBO).

    List your home

    What's special

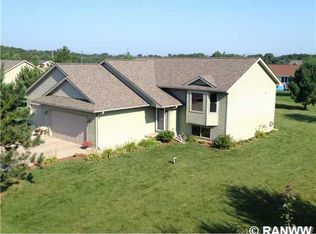
    Come home to this stunning property located near beautiful Lake Wissota! Due to an unexpected life change, the sellers are reluctantly parting with this home shortly after purchasing it, presenting you with a fantastic opportunity. This spacious residence boasts an open floor plan, featuring two bedrooms on the upper level and three additional bedrooms in the lower level (two of which do not have closets). The owner's suite is a highlight, offering a large walk-in closet and a private bathroom. You'll also love the expansive garage, providing ample storage space and room for all your projects. The outdoor space is equally impressive, with nearly an acre of land that offers the tranquility of country living while still being conveniently located. Imagine enjoying sunny days in your vast yard, with plenty of space for gardening, entertaining, or simply relaxing in your own private retreat. Don't miss out on making this beautiful house your new home!

    Zillow last checked:

    Listing updated:

    Listed by:

    Kimberly A Bump 715-514-0125,

    Keller Williams Realty Diversified

    Bought with:

    NON-RMLS

    Non-MLS

    Source: NorthstarMLS as distributed by MLS GRID,MLS#: 6537757MLS Logo

    Facts & features

    Interior

    Bedrooms & bathrooms
    • Bedrooms: 5
    • Bathrooms: 3
    • Full bathrooms: 2
    • 3/4 bathrooms: 1
    Bedroom
    • Level: Upper
    • Area: 196 Square Feet
    • Dimensions: 14x14
    Bedroom 2
    • Level: Upper
    • Area: 154 Square Feet
    • Dimensions: 14x11
    Bedroom 3
    • Level: Lower
    • Area: 149.5 Square Feet
    • Dimensions: 11.5x13
    Bedroom 4
    • Level: Lower
    • Area: 192 Square Feet
    • Dimensions: 16x12
    Bedroom 5
    • Level: Lower
    • Area: 188.5 Square Feet
    • Dimensions: 13x14.5
    Primary bathroom
    • Level: Upper
    • Area: 63.75 Square Feet
    • Dimensions: 7.5x8.5
    Bathroom
    • Level: Upper
    • Area: 37.5 Square Feet
    • Dimensions: 7.5x5
    Bathroom
    • Level: Lower
    • Area: 49.5 Square Feet
    • Dimensions: 5.5x9
    Family room
    • Level: Lower
    • Area: 258 Square Feet
    • Dimensions: 21.5x12
    Foyer
    • Level: Main
    • Area: 64 Square Feet
    • Dimensions: 8x8
    Kitchen
    • Level: Upper
    • Area: 288 Square Feet
    • Dimensions: 12x24
    Living room
    • Level: Upper
    • Area: 260 Square Feet
    • Dimensions: 13x20
    Heating
    • Forced Air
    Cooling
    • Central Air
    Appliances
    • Included: Dishwasher, Water Osmosis System, Microwave, Range, Refrigerator
    • Laundry: Lower Level
    Features
    • Basement: Full
    • Number of fireplaces: 1
    • Fireplace features: Family Room
    Interior area
    • Total structure area: 2,273
    • Total interior livable area: 2,273 sqft
    • Finished area above ground: 1,227
    • Finished area below ground: 1,046

    Property

    Parking
    • Total spaces: 3
    • Parking features: Attached
    • Attached garage spaces: 3
    • Details: Garage Dimensions (34x20)
    Accessibility
    • Accessibility features: None
    Features
    • Levels: Multi/Split
    • Pool features: None
    • Fencing: None
    Lot
    • Size: 0.71 Acres
    • Dimensions: 175 x 175 x 175 x 175
    • Features: Corner Lot
    Details
    • Foundation area: 1227
    • Parcel number: 22807063367200027
    • Zoning description: Residential-Single Family

    Construction

    Type & style
    • Home type: SingleFamily
    • Property subtype: Single Family Residence
    Materials
    • Roof: Asphalt
    Condition
    • New construction: No
    • Year built: 2008

    Utilities & green energy

    • Electric: Circuit Breakers
    • Gas: Natural Gas
    • Sewer: Septic System Compliant - Yes
    • Water: Well

    Community & HOA

    Community
    • Subdivision: Shaffers Corner
    HOA
    • Has HOA: No
    Location
    • Region: Chippewa Falls

    Financial & listing details

    • Price per square foot: $176/sqft
    • Tax assessed value: $410,500
    • Annual tax amount: $3,269
    • Date on market: 5/30/2024
    • Cumulative days on market: 61 days

    Price history

    DateEventPrice
    9/16/2024Sold$400,000-2.4%$176/sqft
    Source: NorthstarMLS as distributed by MLS GRID #6537757 Report a problem
    7/30/2024Contingent$410,000$180/sqft
    Source: WIREX MLS #1582115 Report a problem
    7/30/2024Pending sale$410,000$180/sqft
    Source: NorthstarMLS as distributed by MLS GRID #6537757 Report a problem
    6/8/2024Price change$410,000-2.4%$180/sqft
    Source: WIREX MLS #1582115 Report a problem
    5/30/2024Listed for sale$420,000+1.2%$185/sqft
    Source: WIREX MLS #1582115 Report a problem
    10/19/2023Sold$415,000$183/sqft
    Source: Public Record Report a problem
    9/3/2023Contingent$415,000$183/sqft
    Source: WIREX MLS #1576147 Report a problem
    8/22/2023Listed for sale$415,000+123.1%$183/sqft
    Source: WIREX MLS #1576147 Report a problem
    3/24/2021Listing removed--
    Source: Owner Report a problem
    12/27/2012Listing removed$186,000-1%$82/sqft
    Source: Owner Report a problem
    9/5/2012Sold$187,900+1%$83/sqft
    Source: Public Record Report a problem
    8/2/2012Price change$186,000+0.6%$82/sqft
    Source: Owner Report a problem
    7/21/2012Listed for sale$184,900-0.1%$81/sqft
    Source: Coldwell Banker Brenizer #856208 Report a problem
    3/20/2009Sold$185,000+614.3%$81/sqft
    Source: Public Record Report a problem
    12/7/2007Sold$25,900$11/sqft
    Source: Public Record Report a problem

    Public tax history

    YearProperty taxesTax assessment
    2025$3,384 -0.2%$367,900
    2024$3,390 +3.8%$367,900
    2023$3,266 +20.1%$367,900 +96.9%
    2022$2,718 -0.4%$186,800
    2021$2,730 -4.1%$186,800
    2020$2,846 +6.1%$186,800
    2019$2,682 -0.1%$186,800
    2018$2,686 +6.2%$186,800
    2017$2,528 -2.5%$186,800
    2016$2,594 -0.7%$186,800
    2015$2,614 +1.4%$186,800
    2014$2,579 -1.7%$186,800
    2013$2,623 -1.3%$186,800 +15.2%
    2012$2,657 +4.7%$162,200
    2011$2,538 +4.6%$162,200
    2010$2,426 +3.4%$162,200 +8.6%
    2009$2,345 +686.3%$149,300 +646.5%
    2008$298 +7%$20,000
    2007$279 $20,000
    Find assessor info on the county website

    Neighborhood: 54729

    Nearby schools

    GreatSchools rating
    Get pre-qualified for a loan
    At Zillow Home Loans, we can pre-qualify you in as little as 5 minutes with no impact to your credit score.

    An equal housing lender. NMLS #10287.

    Sell for more on Zillow
    Get a Zillow Showcase℠ listing at no additional cost and you could sell for .
    $441,600
    2% more
    +$8,832
    With Zillow Showcase(estimated)
    $450,432