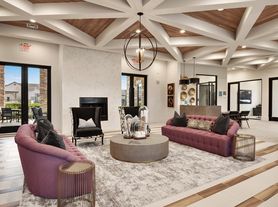
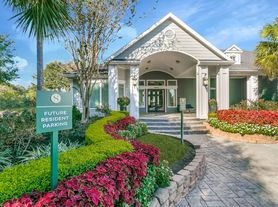

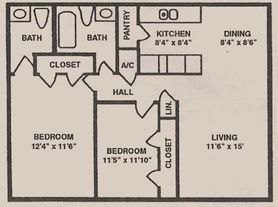
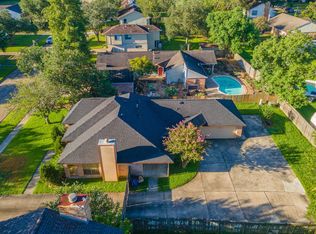
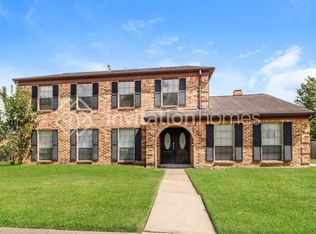
This freshly prepared 4-bedroom, 2-bath home in Alvin, TX offers practical living with modern conveniences. The kitchen features stainless steel appliances and the home includes ceiling fans for added comfort. A fenced backyard provides private outdoor space, and an on-site storage unit helps keep belongings organized. Washer/dryer hookups are available for laundry convenience. Well-suited for those seeking a functional, move-in ready residence in a convenient location.
**Our property offers deposit-free leasing using Obligo Billing Authorization Technology (for qualified renters). Available with no security deposit with Obligo
At Real Property Management Preferred, we strive to provide an experience that is cost-effective and convenient. That's why we provide a Resident Benefits Package (RBP) to address common headaches for our residents and provide must-have services for our renters. This includes On-demand Pest Control, Insurance, Resident Rewards, ID protection, Air Filter Delivery, Utility Setup Assistance, Credit Building and more at a rate of $59.95/month, required with the rental. Residents have the option to personalize some components during onboarding, which may increase or decrease the monthly amount. More details upon application.
**This home comes with high speed internet up to 1 Gig at an exclusive group rate of $59.00, and includes
24/7 premium support and setup to help get you connected at move-in**
**Provide 3 months proof of income in the application, copies of Social Security cards & Driver's license.**
$65 APPLICATION FEE IS NON-REFUNDABLE
Processing Fee: $225
Monthly Preferred Tenant Program: $59.95 (Renter's Insurance & Pest Control Treatment included)
Pet policy: Case by case
Pet deposit: $300 per pet
Monthly pet fee: $25 per pet
Real Property Management Preferred
House for rent
Single family residence
Available now
What's special
- 54 days |
- -- |
- -- |
Zillow last checked:
Listing updated:
Travel times

Let’s turn your rent into credit progress
Build credit history with every on-time payment and get credit for the payment you’re already making.
Facts & features
Interior
Bedrooms & bathrooms
- Bedrooms: 4
- Bathrooms: 2
- Full bathrooms: 2
Appliances
- Included: Garbage Disposal, Washer/Dryer Hookups
Features
- Ceiling Fan(s), Storage
Interior area
- Total interior livable area: 1,650 sqft
Property
Parking
- Details: Contact manager
Features
- Exterior features: Stainless Steel Appliances, Storage, Stove/Range
- Fencing: Fenced Yard
Lot
- Features: Back Yard
Details
- Additional structures: Storage
- Parcel number: 81350131000
Construction
Type & style
- Home type: SingleFamily
- Property subtype: Single Family Residence
Community & HOA
Location
- Region: Alvin
Financial & listing details
- Lease term: Contact For Details
Price history
| Date | Event | Price |
|---|---|---|
| 9/23/2026 | Price change | $2,100-2.3%$1/sqft |
Source: Zillow Rentals Report a problem | ||
| 9/8/2026 | Price change | $2,150-2.3%$1/sqft |
Source: Zillow Rentals Report a problem | ||
| 9/2/2026 | Price change | $2,200-2.2%$1/sqft |
Source: Zillow Rentals Report a problem | ||
| 8/21/2026 | Listed for rent | $2,250$1/sqft |
Source: Zillow Rentals Report a problem | ||
| 8/2/2026 | Listing removed | $299,999$182/sqft |
Source:  HAR #54229343 Report a problem HAR #54229343 Report a problem | ||
| 6/11/2026 | Pending sale | $299,999$182/sqft |
Source: HAR #54229343 Report a problem | ||
| 4/30/2026 | Price change | $299,999-1.6%$182/sqft |
Source: HAR #54229343 Report a problem | ||
| 4/1/2026 | Price change | $305,000-3.2%$185/sqft |
Source: HAR #54229343 Report a problem | ||
| 3/19/2026 | Price change | $315,000-3.1%$191/sqft |
Source: HAR #54229343 Report a problem | ||
| 2/7/2026 | Listed for sale | $325,000$197/sqft |
Source: HAR #54229343 Report a problem | ||