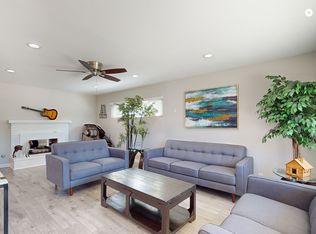
Beautifully updated Townhome, lives like a Single-Family Residence, ideally located in a small community nestled close to rolling hills in the highly desirable Orange Park Acres area. Step inside and soak in the light filled freshly painted interior, gorgeous Mahogany hardwood floors, soaring two story ceilings, and an open floor plan, all setting the stage for the perfect living environment. The spacious living room boasts a beautiful centerpiece fireplace and a dry bar with wine cooler and glass front cabinetry and is open to the dining area with direct access to the backyard patio creating a superb indoor-outdoor living space for relaxing and entertaining with friends and family. The updated kitchen has sleek warm cabinetry, Granite countertops, Stainless steel appliances including a New Stove and New Microwave, New kitchen faucet hardware, and recessed lighting. Gorgeous main level powder room with designer custom vanity and sink. The spacious primary bedroom suite is a peaceful retreat with New wood laminate flooring, en-suite full bathroom, and a private balcony with New sliding door and screen, New retractable awning, with rolling hills views, perfect for relaxing and enjoying an evening glass of wine with a loved one. Large secondary bedroom with new wood laminate flooring and a full private en-suite bathroom. Additional fine features and improvements include New toilets, New window above front door, New AC condenser unit, New Water Heater, APEC reverse osmosis water system, New fireplace gas line, custom closet systems, linen cupboards, great storage, New bathroom fans (3), New light fixtures in hallway downstairs and above dining area, and New bathroom light fixtures. The large backyard is a private oasis with paver patio, water conscious artificial turf, raised planters, refurbished soothing fountain, and mature landscaping providing an ideal outdoor space for relaxing and BBQing in the amazing OC weather. Prized direct access attached 2 car garage. Superbly located just steps from the community pool and spa, and close to shopping, dining, local schools, easy 55 Frwy and Toll Road access, an abundance of hiking and biking trails throughout nearby El Modena Open Space, just minutes from Irvine Regional Park, Santiago Canyon, and local beaches.
Sold for $760,000
Listed by: Regency Real Estate Brokers • Jordan Bennett • Contact: 949-282-9381
Bought with: First Team Real Estate
$760,000
19096 E Country Holw #19, Orange, CA 92869
2beds
1,227sqft
Townhouse
Built in 1980
-- sqft lot
$745,600 Zestimate®
$619/sqft
$3,756 Estimated rent
Home value
$745,600
$708,000 - $783,000
$3,756/mo
Zestimate® history
Owner options
List your home for rent
$3,756/mo
Rent Zestimate®
Find your next renter with Zillow Rental Manager. Plus, with online applications, you can quickly screen prospective tenants – for free.
$3,756/mo
Rent Zestimate®
Refinance and save
$5,124/mo
Est. payment
Refinancing to a lower rate could help reduce your monthly payments and save thousands over the life of the loan.
$5,124/mo
Est. payment
Explore your selling options
Work with a Zillow partner agent
Leverage their expertise and Zillow's premium Showcase listings to get your home seen by more buyers.
Get startedList with your own agent
Get your home in front of millions of buyers by listing it on Zillow.
Learn how to do itSell it yourself
Take full control of how buyers see your home on Zillow by listing For Sale by Owner (FSBO).
List your homeWhat's special
Local beachesNew fireplace gas linePrivate balconyBackyard patioMature landscapingNew toiletsSantiago canyon
Zillow last checked:
Listing updated:
Listed by:
Jordan Bennett DRE #01850869 949-282-9381,
Regency Real Estate Brokers,
Leland Pfannenstiel DRE #01952009,
Regency Real Estate Brokers
Bought with:
Marc Coppock, DRE #01963323
First Team Real Estate
Source: CRMLS,MLS#: OC24069881 Originating MLS: California Regional MLS
Originating MLS: California Regional MLSFacts & features
Interior
Bedrooms & bathrooms
- Bedrooms: 2
- Bathrooms: 3
- Full bathrooms: 2
- 1/2 bathrooms: 1
- Main level bathrooms: 1
Rooms
- Room types: Bedroom, Kitchen, Living Room, Primary Bathroom, Primary Bedroom, Other
Primary bedroom
- Features: Primary Suite
Bedroom
- Features: All Bedrooms Up
Bathroom
- Features: Bathtub, Enclosed Toilet, Linen Closet, Tub Shower
Kitchen
- Features: Granite Counters, Kitchen/Family Room Combo
Other
- Features: Walk-In Closet(s)
Heating
- Central, Forced Air
Cooling
- Central Air
Appliances
- Included: Dishwasher, Gas Cooktop, Disposal, Microwave, Water Purifier
- Laundry: In Garage
Features
- Ceiling Fan(s), Cathedral Ceiling(s), Dry Bar, Granite Counters, Open Floorplan, Recessed Lighting, All Bedrooms Up, Primary Suite, Walk-In Closet(s)
- Flooring: Laminate, Wood
- Doors: Sliding Doors
- Windows: Blinds
- Has fireplace: Yes
- Fireplace features: Gas Starter, Living Room
- Common walls with other units/homes: 2+ Common Walls,No One Above,No One Below
Interior area
- Total interior livable area: 1,227 sqft
Property
Parking
- Total spaces: 2
- Parking features: Direct Access, Garage
- Attached garage spaces: 2
Features
- Levels: Two
- Stories: 2
- Entry location: 1
- Patio & porch: Patio
- Exterior features: Awning(s)
- Pool features: Community, Association
- Has spa: Yes
- Spa features: Association, Community
- Fencing: Block,Wood
- Has view: Yes
- View description: Hills, Trees/Woods
Lot
- Features: Back Yard, Landscaped, Near Park, Yard
Details
- Parcel number: 93712019
- Special conditions: Standard
Construction
Type & style
- Home type: Townhouse
- Architectural style: Traditional
- Property subtype: Townhouse
- Attached to another structure: Yes
Materials
- Stucco
- Foundation: Slab
- Roof: Composition
Condition
- Updated/Remodeled,Turnkey
- New construction: No
- Year built: 1980
Details
- Builder model: A
- Builder name: Redhill Development Corp
Utilities & green energy
- Sewer: Public Sewer
- Water: Public
Community & HOA
Community
- Features: Biking, Curbs, Hiking, Sidewalks, Park, Pool
- Subdivision: ,Country Hollow
HOA
- Has HOA: Yes
- Amenities included: Pool, Spa/Hot Tub
- HOA fee: $340 monthly
- HOA name: Country Hollow
- HOA phone: 714-669-4572
Location
- Region: Orange
Financial & listing details
- Price per square foot: $619/sqft
- Tax assessed value: $775,200
- Annual tax amount: $8,610
- Date on market: 4/11/2024
- Cumulative days on market: 12 days
- Listing terms: Cash,Cash to New Loan
- Exclusions: Refrigerator, Washer, Dryer
- Road surface type: Paved
Price history
| Date | Event | Price |
|---|---|---|
| 5/20/2024 | Sold | $760,000+1.3%$619/sqft |
Source:  CRMLS #OC24069881 Report a problem CRMLS #OC24069881 Report a problem | ||
| 5/7/2024 | Pending sale | $749,900$611/sqft |
Source: CRMLS #OC24069881 Report a problem | ||
| 4/24/2024 | Contingent | $749,900$611/sqft |
Source: CRMLS #OC24069881 Report a problem | ||
| 4/11/2024 | Listed for sale | $749,900+59.9%$611/sqft |
Source: CRMLS #OC24069881 Report a problem | ||
| 5/18/2018 | Listing removed | $468,900$382/sqft |
Source: Intero Real Estate Services #OC18066532 Report a problem | ||
| 5/18/2018 | Listed for sale | $468,900-1.3%$382/sqft |
Source: Intero Real Estate Services #OC18066532 Report a problem | ||
| 5/16/2018 | Sold | $475,000+1.3%$387/sqft |
Source: Public Record Report a problem | ||
| 4/3/2018 | Pending sale | $468,900$382/sqft |
Source: Intero Real Estate Services #OC18066532 Report a problem | ||
| 3/23/2018 | Listed for sale | $468,900+37.9%$382/sqft |
Source: Intero Real Estate Services #OC18066532 Report a problem | ||
| 12/29/2008 | Sold | $340,000+0.9%$277/sqft |
Source: Public Record Report a problem | ||
| 11/20/2008 | Listed for sale | $337,000+5.3%$275/sqft |
Source: Listhub #P665316 Report a problem | ||
| 2/2/2004 | Sold | $320,000$261/sqft |
Source: Public Record Report a problem | ||
Public tax history
| Year | Property taxes | Tax assessment |
|---|---|---|
| 2025 | $8,610 +45.6% | $775,200 +46.3% |
| 2024 | $5,914 +2.3% | $529,869 +2% |
| 2023 | $5,783 +2% | $519,480 +2% |
| 2022 | $5,669 +1.5% | $509,295 +2% |
| 2021 | $5,584 +0.9% | $499,309 +1% |
| 2020 | $5,533 | $494,190 +2% |
| 2019 | $5,533 +1.3% | $484,500 +25.9% |
| 2018 | $5,464 +30.9% | $384,799 +2% |
| 2017 | $4,173 | $377,254 +2% |
| 2016 | $4,173 +2% | $369,857 +1.6% |
| 2015 | $4,092 +21.6% | $364,000 +20.9% |
| 2014 | $3,365 | $301,000 +6.7% |
| 2013 | -- | $282,000 |
| 2012 | -- | $282,000 -6% |
| 2011 | -- | $300,000 +26.1% |
| 2010 | -- | $238,000 -30% |
| 2009 | -- | $340,000 -1.8% |
| 2008 | -- | $346,377 +2% |
| 2007 | -- | $339,586 +2% |
| 2006 | -- | $332,928 +2% |
| 2005 | -- | $326,400 +93.3% |
| 2004 | -- | $168,879 +1.9% |
| 2003 | -- | $165,784 +2% |
| 2002 | -- | $162,534 +2% |
| 2001 | $1,626 +10.2% | $159,348 +9.9% |
| 2000 | $1,476 | $145,000 |
Find assessor info on the county website
Neighborhood: 92869
Nearby homes
- $1,035,1004 bd2 ba1.6k sqft19091 E Ryals Ln, Orange, CA 92869Off Market
- $1,011,5003 bd2 ba1.3k sqft19081 E Ryals Ln, Orange, CA 92869Off Market
- $7,8003 bd2 ba1.9k sqft19101 E Ryals Ln, Orange, CA 92869For Rent
- $975,7004 bd2 ba1.3k sqft19071 E Ryals Ln, Orange, CA 92869Off Market
- $720,0002 bd3 ba1.2k sqft19091 E Country Holw #34, Orange, CA 92869Sold
- $757,0002 bd3 ba1.2k sqft19072 E Country Holw #15, Orange, CA 92869Sold
- $821,4003 bd3 ba1.8k sqft19012 E Country Holw #1, Orange, CA 92869Off Market
- $833,7003 bd2 ba1.8k sqft19022 E Country Holw #2, Orange, CA 92869Off Market
Nearby schools
GreatSchools rating
- 4/10Esplanade Elementary SchoolGrades: K-6Distance: 0.5 mi
- 6/10Santiago Middle SchoolGrades: 7-8Distance: 0.4 mi
- 8/10El Modena High SchoolGrades: 9-12Distance: 0.7 mi
Schools provided by the listing agent
- Elementary: Esplanade
- Middle: Santiago
- High: El Modena
Source: CRMLS. This data may not be complete. We recommend contacting the local school district to confirm school assignments for this home.
Get a cash offer in 3 minutes
Find out how much your home could sell for in as little as 3 minutes with a no-obligation cash offer.
Estimated market value
$745,600
Get a cash offer in 3 minutes
Find out how much your home could sell for in as little as 3 minutes with a no-obligation cash offer.
Estimated market value
$745,600
- California
- Orange County
- Orange
- 92869
- 19096 E Country Holw Unit 19
Nearby cities
Nearby zip codes
Other Orange Topics
