Skip main navigation
Sold for $685,000
  • $685,000

    19097 N 89TH Way, Scottsdale, AZ 85255

    2beds
    1,518sqft
    Townhouse
    Built in 1992
    4,396 Square Feet Lot
    $684,700 Zestimate®
    $451/sqft
    $2,998 Estimated rent

    Home value

    $684,700

    $630,000 - $746,000

    $2,998/mo

    Zestimate® history
    Loading
    Loading...

    Owner options

    List your home for rent

    $2,998/mo

    Rent Zestimate®

    Find your next renter with Zillow Rental Manager. Plus, with online applications, you can quickly screen prospective tenants – for free.

    Learn more

    $2,998/mo

    Rent Zestimate®

    Refinance and save

    $4,137/mo

    Est. payment

    Refinancing to a lower rate could help reduce your monthly payments and save thousands over the life of the loan.

    See today's rates

    $4,137/mo

    Est. payment

    Explore your selling options

    Work with a Zillow partner agent

    Leverage their expertise and Zillow's premium Showcase listings to get your home seen by more buyers.

    Get started

    List with your own agent

    Get your home in front of millions of buyers by listing it on Zillow.

    Learn how to do it

    Sell it yourself

    Take full control of how buyers see your home on Zillow by listing For Sale by Owner (FSBO).

    List your home

    What's special

    Soaring ceilingsElegant travertine stone flooringWarm natural wood cabinetryWalk-in closetGranite countertopsStainless appliancesThoughtful storage
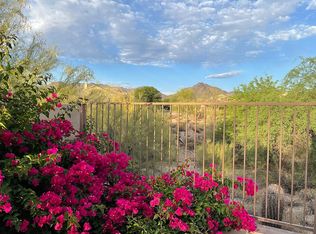
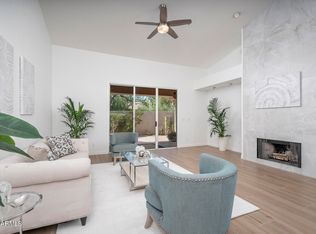
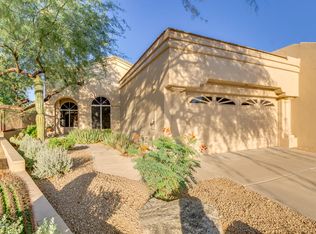
    Welcome to effortless luxury in the heart of North Scottsdale. This beautifully maintained 2-bed, 2-bath single-level home offers 1,518 sq ft of light-filled living, soaring ceilings, and a timeless, modern desert aesthetic. Tucked inside a quiet and impeccably kept community, this residence blends lock-and-leave convenience with upscale comfort. Step inside to an open great room framed by a wood-burning fireplace, elegant travertine stone flooring, and sliding glass doors that bring in soft natural light. The layout flows seamlessly into the dining area and out to a peaceful covered patio surrounded by lush, mature landscaping, perfect for morning coffee or evening relaxation. The kitchen features warm natural wood cabinetry, granite countertops, stainless appliances, and thoughtful storage. The spacious primary suite offers a serene retreat with a walk-in closet and a bright bath with dual vanities and a large glass-enclosed shower. A generous guest bedroom or office space sits privately at the front of the home. Residents enjoy access to a heated community pool and spa, enhancing the resort-like environment. Located just minutes from the Mayo Clinic, Market Street at DC Ranch, Grayhawk Golf Club, miles of walking trails, top-rated schools, and some of Scottsdale's best dining and shopping, this home offers a truly premium lifestyle in the coveted 85255 zip code. Immaculate, inviting, and move-in ready. This is North Scottsdale living at its best.

    Zillow last checked:

    Listing updated:

    Listed by:

    Darren H Tackett 602-622-1226,

    eXp Realty,

    Jenna Mateo 602-748-0780,

    eXp Realty

    Bought with:

    Christopher D Adams, SA672809000

    Real Broker

    Source: ARMLS,MLS#: 6953058MLS Logo

    Facts & features

    Interior

    Bedrooms & bathrooms
    • Bedrooms: 2
    • Bathrooms: 2
    • Full bathrooms: 2
    Heating
    • Electric
    Cooling
    • Central Air, Ceiling Fan(s)
    Appliances
    • Included: Dryer, Washer, Refrigerator, Dishwasher, Disposal, Electric Cooktop
    Features
    • Granite Counters, Double Vanity, Eat-in Kitchen, Pantry, 3/4 Bath Master Bdrm
    • Flooring: Carpet, Stone
    • Has basement: No
    • Number of fireplaces: 1
    • Fireplace features: Wood Burning, Family Room
    Interior area
    • Total structure area: 1,518
    • Total interior livable area: 1,518 sqft

    Property

    Parking
    • Total spaces: 4
    • Parking features: Garage, Open
    • Garage spaces: 2
    • Uncovered spaces: 2
    Features
    • Stories: 1
    • Spa features: None
    • Fencing: Block
    Lot
    • Size: 4,396 Square Feet
    • Features: Desert Back, Desert Front
    Details
    • Parcel number: 21712643

    Construction

    Type & style
    • Home type: Townhouse
    • Property subtype: Townhouse
    • Attached to another structure: Yes
    Materials
    • Stucco, Wood Frame, Painted
    • Roof: Tile,Concrete
    Condition
    • Year built: 1992
    Details
    • Builder name: UDC

    Utilities & green energy

    • Sewer: Public Sewer
    • Water: City Water

    Community & HOA

    Community
    • Features: Pool, Community Spa Htd, Tennis Court(s), Playground
    • Subdivision: IRONWOOD VILLAGE
    HOA
    • Has HOA: Yes
    • Services included: Maintenance Grounds, Street Maint, Front Yard Maint
    • HOA fee: $261 monthly
    • HOA name: Trestle Mgt Group
    • HOA phone: 480-422-0888
    • Second HOA fee: $335 annually
    • Second HOA name: AZ Comm Mgt Services
    • Second HOA phone: 480-355-1190
    Location
    • Region: Scottsdale

    Financial & listing details

    • Price per square foot: $451/sqft
    • Tax assessed value: $516,200
    • Annual tax amount: $2,264
    • Date on market: 12/1/2025
    • Cumulative days on market: 106 days
    • Listing terms: Cash,Conventional,FHA,VA Loan
    • Ownership: Fee Simple

    Price history

    DateEventPrice
    3/17/2026Sold$685,000-2.1%$451/sqft
    Source: ARMLS #6953058 Report a problem
    2/13/2026Contingent$699,900$461/sqft
    Source: eXp Realty #6953058 Report a problem
    12/1/2025Listed for sale$699,900+91.8%$461/sqft
    Source: ARMLS #6953058 Report a problem
    5/1/2008Listing removed$365,000$240/sqft
    Source: Postlets #280-1103 Report a problem
    4/11/2008Listed for sale$365,000-8.5%$240/sqft
    Source: Postlets #280-1103 Report a problem
    7/6/2005Sold$399,000$263/sqft
    Source: Public Record Report a problem

    Public tax history

    YearProperty taxesTax assessment
    2025$2,245 +4.2%$51,620 -7.1%
    2024$2,155 +2.2%$55,580 +60.9%
    2023$2,108 +4.2%$34,539 -1.6%
    2022$2,023 -7%$35,100 +4.9%
    2021$2,175 +3.1%$33,450 +10.9%
    2020$2,109 +2.3%$30,150 +1.8%
    2019$2,060 $29,630 +5.3%
    2018$2,060 +6%$28,150 -0.7%
    2017$1,944 +6.2%$28,350 -2%
    2016$1,830 +0.2%$28,920 -2.8%
    2015$1,827 $29,760 +21.2%
    2014-- $24,550 +7%
    2013-- $22,950 +24.7%
    2012-- $18,400 -13%
    2011-- $21,150 -20.3%
    2010-- $26,550 -19.8%
    2009-- $33,100 -5%
    2008-- $34,850 +8.9%
    2007-- $32,000 +138.8%
    2006-- $13,400
    2005-- $13,400
    2004-- $13,400 -11.8%
    2003-- $15,200 +13.4%
    2002-- $13,400
    Find assessor info on the county website

    Neighborhood: Ironwood Village

    Nearby schools

    GreatSchools rating
    Schools provided by the listing agent
    • Elementary: Copper Ridge School
    • Middle: Copper Ridge School
    • High: Chaparral High School
    • District: Scottsdale Unified District

    Source: ARMLS. This data may not be complete. We recommend contacting the local school district to confirm school assignments for this home.

    Get a cash offer in 3 minutes
    Find out how much your home could sell for in as little as 3 minutes with a no-obligation cash offer.
    Estimated market value
    $684,700
    Get a cash offer in 3 minutes
    Find out how much your home could sell for in as little as 3 minutes with a no-obligation cash offer.
    Estimated market value
    $684,700