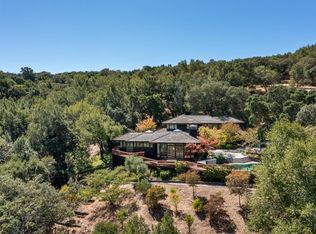
19099 BAYTREE LANE epitomizes refined living, offering a sophisticated blend of modern design within the gated enclave of George Ranch amidst its tranquil sanctuary and stunning natural setting. This contemporary residence presents an elegant balance between luxury and simplicity, featuring a neutral color palette that accentuates its architectural beauty and artisanal craftsmanship. High-end materials and cutting-edge elements, such as a dual-sided elevator, and striking, open stairwell, underscore its refined aesthetic. Smart home features seamlessly integrate with the space, creating a gallery-like atmosphere ideal for showcasing art. At the heart of the home is a spacious kitchen with an expansive island and custom hood, perfect for entertaining. This space flows into an elevated dining room and an open-air living area, where folding glass doors create a seamless indoor-outdoor experience. This area is a highlight, featuring a built-in kitchen, pizza oven, infinity pool and spa, and gas firepit surrounded by terraced dining. The second level is dedicated to luxurious en-suites, each appointed with upscale features while a rooftop retreat provides a private escape with dramatic views to the bay and a breezeway leads to a dedicated theater space, doubling as a serene haven.
Closed
$4,500,000
19099 Baytree Lane, Sonoma, CA 95476
4beds
5,913sqft
Single Family Residence
Built in 1987
3.02 Acres Lot
$4,470,200 Zestimate®
$761/sqft
$13,423 Estimated rent
Home value
$4,470,200
$4.02M - $4.96M
$13,423/mo
Zestimate® history
Owner options
List your home for rent
$13,423/mo
Rent Zestimate®
Find your next renter with Zillow Rental Manager. Plus, with online applications, you can quickly screen prospective tenants – for free.
$13,423/mo
Rent Zestimate®
Refinance and save
$31,704/mo
Est. payment
Refinancing to a lower rate could help reduce your monthly payments and save thousands over the life of the loan.
$31,704/mo
Est. payment
Explore your selling options
Work with a Zillow partner agent
Leverage their expertise and Zillow's premium Showcase listings to get your home seen by more buyers.
Get startedList with your own agent
Get your home in front of millions of buyers by listing it on Zillow.
Learn how to do itSell it yourself
Take full control of how buyers see your home on Zillow by listing For Sale by Owner (FSBO).
List your homeWhat's special
Zillow last checked:
Listing updated:
Listed by:
Lori J Vernon-Gagetta DRE #01280656 707-974-2730,
Coldwell Banker BofV ST Helena 707-963-1152
Bought with:
Maria Nichols
Reveal Real Estate
Katerina Li
Reveal Real Estate
Source: BAREIS,MLS#: 324072004 Originating MLS: Napa
Originating MLS: NapaFacts & features
Interior
Bedrooms & bathrooms
- Bedrooms: 4
- Bathrooms: 6
- Full bathrooms: 4
- 1/2 bathrooms: 2
Rooms
- Room types: Dining Room, Kitchen, Laundry, Living Room, Master Bathroom, Primary Bedroom 2+, Office, Temp Controlled Room, Wine Cellar
Primary bedroom
- Features: Balcony, Sitting Area, Walk-In Closet(s)
Bedroom
- Level: Main,Upper
Primary bathroom
- Features: Double Vanity, Multiple Shower Heads, Tile, Window
Bathroom
- Level: Main,Upper
Dining room
- Features: Formal Room
- Level: Main
Kitchen
- Features: Breakfast Area, Butlers Pantry, Island w/Sink, Pantry Closet, Slab Counter
- Level: Main
Living room
- Features: Cathedral/Vaulted, Great Room
- Level: Main
Heating
- Central, Fireplace(s), MultiUnits, MultiZone, Propane, Other
Cooling
- Central Air, Multi Units, MultiZone, Other
Appliances
- Included: Built-In Freezer, Built-In Gas Oven, Built-In Gas Range, Built-In Refrigerator, Dishwasher, Double Oven, Gas Plumbed, Range Hood, Microwave, Plumbed For Ice Maker, Wine Refrigerator, Other, Dryer, Washer
- Laundry: Cabinets, Ground Floor, Inside Room, Sink
Features
- Cathedral Ceiling(s), Elevator, Formal Entry, Wet Bar
- Flooring: Stone, Tile, Wood, Other
- Windows: Dual Pane Full, Skylight(s), Window Coverings
- Has basement: No
- Number of fireplaces: 2
- Fireplace features: Gas Piped, Living Room, Master Bedroom, Other
Interior area
- Total structure area: 5,913
- Total interior livable area: 5,913 sqft
Property
Parking
- Total spaces: 10
- Parking features: Attached, Garage Door Opener, Garage Faces Front, Inside Entrance, Side By Side, Uncovered Parking Spaces 2+, Paved
- Attached garage spaces: 2
- Uncovered spaces: 8
Features
- Levels: Three Or More
- Stories: 2
- Patio & porch: Front Porch, Roof Deck, Deck, Patio
- Exterior features: Balcony, Built-In Barbeque, Fire Pit, Outdoor Kitchen, Uncovered Courtyard
- Pool features: In Ground, Gas Heat, Gunite, Pool Cover, Pool Sweep
- Spa features: In Ground
- Fencing: Other
- Has view: Yes
- View description: Bay, City Lights, Garden/Greenbelt, Hills, Mountain(s), Park/Greenbelt, Valley, Other
- Has water view: Yes
- Water view: Bay
Lot
- Size: 3.02 Acres
- Features: Auto Sprinkler F&R, Cul-De-Sac, Landscaped, Landscape Front, Low Maintenance, Other
Details
- Parcel number: 142280016000
- Special conditions: Standard
- Other equipment: Home Theater
Construction
Type & style
- Home type: SingleFamily
- Architectural style: Contemporary,Modern/High Tech
- Property subtype: Single Family Residence
Materials
- Concrete, Glass, Metal, Stucco, Other
Condition
- Year built: 1987
Utilities & green energy
- Sewer: Septic Tank
- Water: Private
- Utilities for property: Public, Other
Green energy
- Energy efficient items: Appliances, Cooling, Heating, Thermostat
Community & HOA
Community
- Features: Gated
- Security: Carbon Monoxide Detector(s), Security System Owned, Smoke Detector(s), Unguarded Gate
- Subdivision: George Ranch
HOA
- Has HOA: Yes
- Amenities included: Clubhouse, Greenbelt, Recreation Facilities, Tennis Court(s), Trail(s), Other
- Services included: Common Areas, Maintenance Grounds, Management, Recreation Facility, Road
- HOA fee: $3,300 annually
- HOA name: George Ranch
- HOA phone: 510-592-5692
Location
- Region: Sonoma
Financial & listing details
- Price per square foot: $761/sqft
- Tax assessed value: $3,413,484
- Annual tax amount: $38,876
- Date on market: 9/11/2024
Price history
| Date | Event | Price |
|---|---|---|
| 10/28/2024 | Sold | $4,500,000-18.2%$761/sqft |
Source:  BAREIS #324072004 Report a problem BAREIS #324072004 Report a problem | ||
| 10/24/2024 | Pending sale | $5,500,000$930/sqft |
Source: BAREIS #324072004 Report a problem | ||
| 10/11/2024 | Contingent | $5,500,000$930/sqft |
Source: BAREIS #324072004 Report a problem | ||
| 9/11/2024 | Listed for sale | $5,500,000+83.3%$930/sqft |
Source: BAREIS #324072004 Report a problem | ||
| 11/27/2017 | Sold | $3,000,000+0.2%$507/sqft |
Source: BAREIS #21719382 Report a problem | ||
| 10/29/2017 | Pending sale | $2,995,000$507/sqft |
Source: Sotheby's International Realty #21719382 Report a problem | ||
| 10/2/2017 | Price change | $2,995,000-14.4%$507/sqft |
Source: Sotheby's International Realty #21719382 Report a problem | ||
| 8/18/2017 | Price change | $3,499,000-10%$592/sqft |
Source: Gates Estates Sotheby's International Realty #21719382 Report a problem | ||
| 4/12/2017 | Price change | $3,889,000-20.4%$658/sqft |
Source: Sotheby's International Realty - Wine Country - East Napa Street Brokerage #21626212 Report a problem | ||
| 2/15/2017 | Listed for sale | $4,888,000+344.4%$827/sqft |
Source: Vanguard Properties #21626212 Report a problem | ||
| 1/28/2014 | Sold | $1,100,000-15.1%$186/sqft |
Source: Public Record Report a problem | ||
| 10/8/2013 | Listed for sale | $1,295,000$219/sqft |
Source: Pacific Union International #21322968 Report a problem | ||
Public tax history
| Year | Property taxes | Tax assessment |
|---|---|---|
| 2025 | $38,876 +1.8% | $3,413,484 +2% |
| 2024 | $38,175 +1.9% | $3,346,554 +2% |
| 2023 | $37,455 +1.2% | $3,280,936 +2% |
| 2022 | $37,013 +1.9% | $3,216,604 +2% |
| 2021 | $36,327 +0.1% | $3,153,534 +1% |
| 2020 | $36,283 +2.5% | $3,121,200 +2% |
| 2019 | $35,403 +1.2% | $3,060,000 +2% |
| 2018 | $34,976 +100.4% | $3,000,000 +103% |
| 2017 | $17,457 +17.9% | $1,478,068 +14.2% |
| 2016 | $14,804 +17% | $1,294,087 +15.3% |
| 2015 | $12,651 +103.7% | $1,121,977 +106.5% |
| 2014 | $6,210 -99% | $543,444 +0.5% |
| 2013 | $615,238 | $540,989 +2% |
| 2012 | -- | $530,382 +2% |
| 2011 | -- | $519,983 +0.8% |
| 2010 | -- | $516,098 -0.2% |
| 2009 | -- | $517,325 +2% |
| 2008 | -- | $507,183 +2% |
| 2007 | -- | $497,239 +2% |
| 2006 | -- | $487,491 +2% |
| 2005 | -- | $477,933 +2% |
| 2004 | -- | $468,563 +1.9% |
| 2003 | -- | $459,963 +2% |
| 2002 | -- | $450,945 +2% |
| 2001 | -- | $442,104 +2% |
| 2000 | -- | $433,435 |
Find assessor info on the county website
Neighborhood: 95476
Nearby homes
- $2,260,3583.11 Acres19033 Baytree Ln, Sonoma, CA 95476Off Market
- $2,598,3004 bd3 ba4.4k sqft19111 Baytree Ln, Sonoma, CA 95476Off Market
- $3,200,0003 bd4 ba4.4k sqft19070 Baytree Ln, Sonoma, CA 95476Sold
- $3,060,0003 bd2 ba2.7k sqft3460 Hawks Beard, Sonoma, CA 95476Off Market
- $4,162,3005 bd5 ba4.5k sqft19141 Baytree Ln, Sonoma, CA 95476Off Market
- $3,126,0003 bd3 ba3.1k sqft3240 Hawks Beard, Sonoma, CA 95476Off Market
- $1,514,8003 bd3 ba2.3k sqft19200 Baytree Ln, Sonoma, CA 95476Off Market
- $2,535,0003 bd5 ba5.1k sqft3685 White Alder, Sonoma, CA 95476Sold
Nearby schools
GreatSchools rating
- 4/10El Verano Elementary SchoolGrades: K-5Distance: 3 mi
- 2/10Altimira Middle SchoolGrades: 6-8Distance: 2.5 mi
- 7/10Sonoma Valley High SchoolGrades: 9-12Distance: 4.3 mi
Get a cash offer in 3 minutes
Find out how much your home could sell for in as little as 3 minutes with a no-obligation cash offer.
Estimated market value
$4,470,200
Get a cash offer in 3 minutes
Find out how much your home could sell for in as little as 3 minutes with a no-obligation cash offer.
Estimated market value
$4,470,200
- California
- Sonoma County
- Sonoma
- 95476
- 19099 Baytree Lane
Nearby cities
Nearby zip codes
Other Sonoma Topics
