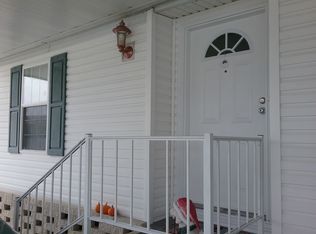
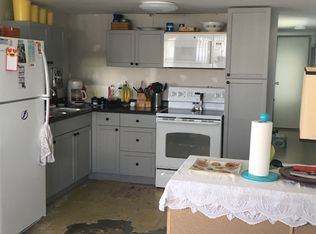
Framed by a miniature palm and bordered by mature plantings along a raised stone flowerbed, this charming singlewide welcomes you with the easy grace of Florida living. A lovely corner lamp post lights the front walkway, and the home's many outdoor lounging areas invite you to settle in, breathe the fresh air, and enjoy the sunshine from morning to dusk. This fully turnkey home has been thoughtfully renovated with a new carport, new drywall and paint, new vinyl plank flooring, updated lighting and more. The shed holds a brand‑new washer, a newer dryer and a utility sink, with room left over for storage. Beneath the carport, an outdoor seating area offers a shaded retreat that could easily be screened in. Out back, a small, paved patio provides a second sunny spot for relaxing, just add an umbrella and a good book. Enter through the side door with its electric keypad and step into a hall that opens to the combined living area and eat‑in kitchen. The kitchen is beautifully updated with gray shaker cabinets, white subway tile reaching all the way to the ceiling, white appliances and a drop‑leaf table for four set beneath a double window that fills the space with natural light. A stainless‑steel rolling utility cart adds extra counter and serving space. Open to the living room, the space flows easily for everyday comfort, offering a reclining sofa, a recliner chair, a large‑screen TV and an abundance of windows dressed with curtains and shades. Through sliders off the living room, the enclosed Florida room expands your living space by approximately 180 square feet. With its convertible sofa, two modern chairs, windows, screens, blinds and a second dining table, this room adapts to whatever you need-morning coffee, card games, a home office or a private guest area. It is under air and finished with new ceiling tiles and vinyl plank flooring, making it a true four‑season extension of the home. Down the hall, a pantry and utility closet lead to the updated bath, which gleams with a walk‑in shower, a lovely vanity with a hard‑surface top, a new mirror and fresh lighting. The spacious bedroom features a queen platform bed-though it easily accommodates a king-along with nightstands and three built-in closets. Storage is abundant throughout the home, offering a place for everything. Lake Village is a welcoming 55+ community where you can enjoy cards, swimming in the pool, relaxing in the hot tub or joining one of the many scheduled monthly events. The community offers a banquet room, billiards, clubhouse, fitness center, horseshoes, shuffleboard and peaceful walking paths around the lake. Sit on a bench and chat with the ducks or simply enjoy the serenity of the water. Pet‑friendly, motorcycle‑friendly and offering RV storage, Lake Village blends seaside charm with everyday convenience. Best of all, you're less than 2.5 miles from the beach. Nearby, historic Venice offers charming restaurants, boutique shops, fishing and boating along the Intracoastal Waterway, and miles of bike trails. Sarasota's cultural treasures-including the new Mote Museum, Selby Botanical Gardens and the Tiger Woods Pop Stroke putting course-are all within easy reach. Even a Tampa casino makes for a fun day trip. Come discover the relaxed, effortless lifestyle of Florida's Sun Coast. All listing information given to us is considered appropriate and reliable but should be independently verified through personal inspection by appropriate professionals. Home must be maintained to the community prospectus. With reasonable lot rent determined by the community office and covers all amenities offered plus lawn maintenance, water/sewer, tax pass on, trash and misc.
For sale
Price cut: $6K (8/2)
$28,900
191 3rd St W, Nokomis, FL 34275
1beds
529sqft
Manufactured Home
Built in 1969
-- sqft lot
$-- Zestimate®
$55/sqft
$-- HOA
What's special
New carportMany outdoor lounging areasMiniature palmSmall paved patioWhite appliances
- 126 days
- 32
- 2
Zillow last checked:
Listing updated:
Listed by:
Pat Codorre 941-223-3809,
My Florida Dreams
Source: My State MLS,MLS#: 11737557
Facts & features
Interior
Bedrooms & bathrooms
- Bedrooms: 1
- Bathrooms: 1
- Full bathrooms: 1
Rooms
- Room types: First Floor Bathroom, First Floor Master Bedroom, Kitchen, Living Room
Kitchen
- Features: Open
Basement
- Area: 0
Heating
- Has Heating (Unspecified Type)
Cooling
- Central
Appliances
- Included: Dryer, Refrigerator, Microwave, Oven, Washer, Water Heater
Features
- Has basement: No
- Has fireplace: No
- Furnished: Yes
Interior area
- Total structure area: 0
- Total interior livable area: 529 sqft
- Finished area above ground: 0
Video & virtual tour
Property
Parking
- Parking features: Carport
- Has carport: Yes
Features
- Patio & porch: Enclosed Porch
Details
- Additional structures: Shed(s), Carport
- Parcel number: 19700000191
- On leased land: Yes
- Lease amount: $1,150
Construction
Type & style
- Home type: MobileManufactured
- Property subtype: Manufactured Home
Materials
- Roof: Metal
Condition
- New construction: No
- Year built: 1969
Utilities & green energy
- Electric: Amps(0)
- Water: Municipal
Community & HOA
Community
- Features: Gym, Pool, 55 and Over, Clubhouse, Recreation Room
- Senior community: Yes
HOA
- Has HOA: No
- Amenities included: Gym, Pool, 55 and Over, Clubhouse, Pets Allowed, Recreation Room
Location
- Region: Nokomis
Financial & listing details
- Price per square foot: $55/sqft
- Date on market: 4/30/2026
- Date available: 04/24/2026
- Listing agreement: Exclusive
Estimated market value
Not available
Estimated sales range
Not available
$1,600/mo
Price history
| Date | Event | Price |
|---|---|---|
| 8/2/2026 | Price change | $28,900-17.2%$55/sqft |
Source: My State MLS #11737557 Report a problem | ||
| 4/30/2026 | Listed for sale | $34,900-44.4%$66/sqft |
Source: My State MLS #11737557 Report a problem | ||
| 3/16/2024 | Listing removed | -- |
Source: My State MLS #11231198 Report a problem | ||
| 2/20/2024 | Price change | $62,800-3.2%$119/sqft |
Source: My State MLS #11231198 Report a problem | ||
| 1/12/2024 | Price change | $64,900-5.9%$123/sqft |
Source: My State MLS #11231198 Report a problem | ||
| 12/19/2023 | Listed for sale | $69,000+177.1%$130/sqft |
Source: My State MLS #11231198 Report a problem | ||
| 4/23/2022 | Listing removed | -- |
Source:  My State MLS Report a problem My State MLS Report a problem | ||
| 4/19/2022 | Pending sale | $24,900$47/sqft |
Source: My State MLS #11065251 Report a problem | ||
| 4/17/2022 | Listed for sale | $24,900$47/sqft |
Source: My State MLS #11065251 Report a problem | ||
| 4/9/2022 | Pending sale | $24,900$47/sqft |
Source: My State MLS #11065251 Report a problem | ||
| 4/1/2022 | Listed for sale | $24,900+162.1%$47/sqft |
Source: My State MLS #11065251 Report a problem | ||
| 8/27/2019 | Listing removed | $9,499$18/sqft |
Source: Lighthouse Mobile Home Sales #10629015 Report a problem | ||
| 8/27/2019 | Pending sale | $9,499$18/sqft |
Source: Lighthouse Mobile Home Sales #10629015 Report a problem | ||
| 8/6/2019 | Price change | $9,4990%$18/sqft |
Source: Lighthouse Mobile Home Sales #10629015 Report a problem | ||
| 8/1/2019 | Listed for sale | $9,500$18/sqft |
Source: Lighthouse Mobile Home Sales #10629015 Report a problem | ||
Public tax history
| Year | Property taxes | Tax assessment |
|---|---|---|
| 2018 | -- | -- |
| 2017 | -- | -- |
| 2016 | -- | -- |
| 2015 | -- | -- |
| 2014 | -- | -- |
| 2013 | -- | -- |
| 2012 | -- | -- |
| 2011 | -- | -- |
| 2010 | -- | -- |
| 2009 | -- | -- |
| 2008 | -- | -- |
| 2007 | -- | -- |
| 2006 | -- | -- |
| 2005 | -- | -- |
| 2004 | -- | -- |
| 2003 | -- | -- |
| 2002 | -- | -- |
| 2001 | -- | -- |
| 2000 | -- | -- |
Find assessor info on the county website
Monthly payment
Climate risks
Neighborhood: 34275
Similar homes
- $28,0002 bd2 ba785 sqft176 4th St E, Nokomis, FL 34275For Sale
 MLS ID #11694912, Amanda Sachkar, Lighthouse Mobile Home Sales. My State MLS
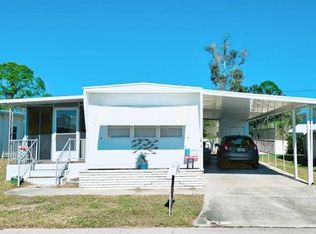
 - $24,9002 bd1 ba730 sqft4 7th St W, Nokomis, FL 34275For Sale
 MLS ID #11623333, Amanda Sachkar, Lighthouse Mobile Home Sales. My State MLS
 - $29,9002 bd2 ba728 sqft200 3rd St E #200, Nokomis, FL 34275For Sale
 MLS ID #11454742, Florian O'day, Lake Village. My State MLS
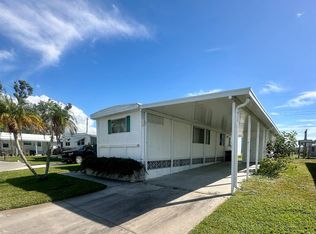
 - $39,0002 bd2 ba750 sqft115 5th St E, Nokomis, FL 34275For Sale
 MLS ID #11604017, Denise Hill, BluFin. My State MLS
