Lovely Legal 2 Family home, 4BR, 2 Kitchens, 3 Full Bath, Rear Patio, Newly renovated, fenced yard, private driveway, Garage, walk out basement., Additional information: Appearance:Excellent,Separate Hotwater Heater:Yes
Sold for $760,000
$760,000
191-48 114th Drive, Saint Albans, NY 11412
4beds
--sqft
Duplex, Multi Family
Built in 1920
-- sqft lot
$856,400 Zestimate®
$--/sqft
$3,479 Estimated rent
Home value
$856,400
$796,000 - $916,000
$3,479/mo
Zestimate® history
Owner options
List your home for rent
$3,479/mo
Rent Zestimate®
Find your next renter with Zillow Rental Manager. Plus, with online applications, you can quickly screen prospective tenants – for free.
$3,479/mo
Rent Zestimate®
Refinance and save
$4,624/mo
Est. payment
Refinancing to a lower rate could help reduce your monthly payments and save thousands over the life of the loan.
$4,624/mo
Est. payment
Explore your selling options
Work with a Zillow partner agent
Leverage their expertise and Zillow's premium Showcase listings to get your home seen by more buyers.
Get startedList with your own agent
Get your home in front of millions of buyers by listing it on Zillow.
Learn how to do itSell it yourself
Take full control of how buyers see your home on Zillow by listing For Sale by Owner (FSBO).
List your homeWhat's special
Zillow last checked:
Listing updated:
Listed by:
Nazim K. Mohamed 718-468-4000,
Affordable Realty Corp 718-468-4000,
Darren Sukhnandan 917-864-9903,
Affordable Realty Corp
Bought with:
Nazim K. Mohamed, 31MO0775980
Affordable Realty Corp
Nazim K. Mohamed, 31MO0775980
Affordable Realty Corp
Source: OneKey® MLS as distributed by MLS GRID,MLS#: L3423003
Facts & features
Interior
Bedrooms & bathrooms
- Bedrooms: 4
- Bathrooms: 3
- Full bathrooms: 3
Bedroom 1
- Description: LR, EIK, Full Bath, 2 BR
- Level: First
Bedroom 1
- Description: BR
Other
- Description: Full Finished 3 Rooms, Full Bath, Boiler Room.
- Level: Basement
Family room
- Description: LR, EIK, Full Bath, BR
- Level: Second
Heating
- Oil, Baseboard, Steam
Cooling
- Wall/Window Unit(s)
Appliances
- Included: Gas Water Heater, Dishwasher, ENERGY STAR Qualified Appliances, Refrigerator
Features
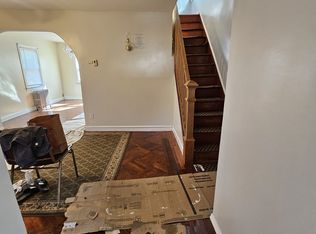
- Ceiling Fan(s), Smart Thermostat, Eat-in Kitchen, Entrance Foyer, Granite Counters, Formal Dining
- Flooring: Hardwood
- Windows: Screens, Storm Window(s), Insulated Windows
- Basement: Finished,Walk-Out Access
- Attic: Finished,Full
Property
Parking
- Total spaces: 6
- Parking features: Driveway, Garage, On Street, Private
- Has uncovered spaces: Yes
Features
- Levels: Three Or More
- Patio & porch: Patio
- Exterior features: Mailbox
- Fencing: Back Yard,Fenced,Partial
Lot
- Size: 2,900 Square Feet
- Dimensions: 29 x 100
- Features: Near Public Transit, Near Shops
Details
- Parcel number: 110090024
Construction
Type & style
- Home type: MultiFamily
- Architectural style: Colonial
- Property subtype: Duplex, Multi Family
Materials
- Aluminum Siding, Brick, Vinyl Siding
Condition
- Year built: 1920
- Major remodel year: 2022
Utilities & green energy
- Sewer: Public Sewer
- Water: Public
- Utilities for property: Trash Collection Public
Community & HOA
Community
- Security: Security Gate, Video Cameras
HOA
- Has HOA: No
Location
- Region: Saint Albans
Financial & listing details
- Annual tax amount: $3,758
- Date on market: 8/11/2022
- Listing agreement: Exclusive Right To Lease
Price history
| Date | Event | Price |
|---|---|---|
| 10/24/2024 | Sold | $760,000-1.2% |
Source:  OneKey® MLS as distributed by MLS GRID #L3423003 Report a problem OneKey® MLS as distributed by MLS GRID #L3423003 Report a problem | ||
| 8/2/2024 | Pending sale | $769,000 |
Source: OneKey® MLS as distributed by MLS GRID #3423003 Report a problem | ||
| 7/12/2024 | Price change | $769,000-1.3% |
Source: OneKey® MLS as distributed by MLS GRID #3423003 Report a problem | ||
| 6/17/2024 | Price change | $779,000-1.3% |
Source: OneKey® MLS as distributed by MLS GRID #3423003 Report a problem | ||
| 5/8/2024 | Price change | $789,000-0.1% |
Source: OneKey® MLS as distributed by MLS GRID #3423003 Report a problem | ||
| 4/4/2024 | Price change | $790,000-0.5% |
Source: OneKey® MLS as distributed by MLS GRID #3423003 Report a problem | ||
| 9/30/2023 | Price change | $793,999-0.3% |
Source: OneKey® MLS as distributed by MLS GRID #3423003 Report a problem | ||
| 7/10/2023 | Price change | $795,999-0.5% |
Source: OneKey® MLS as distributed by MLS GRID #3423003 Report a problem | ||
| 11/21/2022 | Price change | $799,990-1.1% |
Source: OneKey® MLS as distributed by MLS GRID #3423003 Report a problem | ||
| 9/9/2022 | Price change | $809,000-0.7% |
Source: OneKey® MLS as distributed by MLS GRID #3423003 Report a problem | ||
| 9/1/2022 | Price change | $814,990-0.5% |
Source: OneKey® MLS as distributed by MLS GRID #3423003 Report a problem | ||
| 8/11/2022 | Listed for sale | $819,000+56% |
Source: OneKey® MLS as distributed by MLS GRID #3423003 Report a problem | ||
| 2/1/2022 | Sold | $525,000-10.9% |
Source: OneKey® MLS as distributed by MLS GRID #L3304829 Report a problem | ||
| 11/9/2021 | Pending sale | $589,000 |
Source: OneKey® MLS as distributed by MLS GRID #3304829 Report a problem | ||
| 11/1/2021 | Listed for sale | $589,000 |
Source: OneKey® MLS as distributed by MLS GRID #3304829 Report a problem | ||
Public tax history
Tax history is unavailable.
Neighborhood: St. Albans
Nearby homes
- $632,2003 bd1 ba-- sqft191-50 114th Dr, Saint Albans, NY 11412Off Market
- $714,5003 bd3 ba1.2k sqft190-00 114 Dr, Queens, NY 11412Off Market

- $771,8004 bd3 ba-- sqft120-41 194 St #BB, Queens, NY 11412Off Market

- $--2 bd1 ba-- sqft19147 115th Ave, Saint Albans, NY 11412Off Market

- $670,200-- bd-- ba1.2k sqft19402 114th Dr, Jamaica, NY 11412Off Market
- $450,000-- bd-- ba1k sqft19136 114th Dr, Jamaica, NY 11412Off Market
- $450,000-- bd-- ba1k sqft19136 114th Dr, Jamaica, NY 11412Off Market
- $646,400-- bd-- ba1k sqft19136 114th Dr, Jamaica, NY 11412Off Market
- $773,6003 bd3 ba-- sqft19100 114th Dr, Saint Albans, NY 11412Off Market
Nearby schools
GreatSchools rating
- 6/10Ps 36 St Albans SchoolGrades: PK-5Distance: 0.4 mi
- 7/10Is 59 Springfield GardensGrades: 6-8Distance: 1.1 mi
- 8/10Pathways College Preparatory School: A College Board SchoolGrades: 6-12Distance: 0.7 mi
Schools provided by the listing agent
- Middle: Is 59 Springfield Gardens
- High: Pathways College Preparatory School
Source: OneKey® MLS as distributed by MLS GRID. This data may not be complete. We recommend contacting the local school district to confirm school assignments for this home.
- New York
- Queens County
- New York
- 11412
- Queens
- St. Albans
- 191-48 114th Drive
Nearby cities
Nearby neighborhoods
Nearby zip codes
Other New York Topics
