Beautifully updated and well maintained, this 4-bedroom, 2.5-bath home sits on a private 1.08-acre lot just off scenic Acushnet Road, offering convenient access to Fairhaven, Route 6, and I-195. Featuring a first-floor primary bedroom suite, walk-out finished basement, swimming pool, and owned solar panels that produce most of the home's annual electricity needs, this property combines comfort, efficiency, and exceptional value. Step inside to a dramatic two-story foyer with vaulted ceilings that opens to the living and dining rooms and kitchen, creating a bright and welcoming first impression. At the heart of the home is the beautifully renovated kitchen, complete with quartz countertops, a center island, pantry closet, refinished cabinetry, and stainless-steel appliances. French doors lead to a spacious multi-level deck overlooking the backyard and pool—perfect for entertaining, summer barbecues, and alfresco dining. The sun-filled two-story living room features a cozy wood-burning fireplace and a flexible nook ideal for a homework station or home office. The first-floor primary suite accented by a stylish shiplap feature wall offers a peaceful retreat with a walk-in closet and a stunning, updated bath. Upstairs, you'll find three additional bedrooms and a full bath, providing plenty of space for family and guests. The finished walk-out lower level adds valuable living (and storage) space with direct access to the backyard, while the two-car garage offers convenience and more storage. Recent improvements include a new roof, new siding, and the owned solar energy system. Outside, enjoy an irrigated lawn, expansive decks, an outdoor shower, and a sparkling swimming pool surrounded by a spacious backyard. Nature lovers will appreciate the home's proximity to conservation land, scenic walking and biking trails, and the Buzzards Bay Coalition's The Bogs, just around the corner. A rare opportunity to own a move-in-ready home with modern updates, energy-efficient features, and outstanding outdoor amenities—all offered at an exceptional value. Central AC. Town water.
For sale
$899,000
191 Acushnet Rd, Mattapoisett, MA 02739
4beds
3,199sqft
:
Get pre-qualified$5,713/mo
Single Family Residence
Built in 1997
1.08 Acres Lot
$832,500 Zestimate®
$281/sqft
$-- HOA
What's special
Cozy wood-burning fireplaceSwimming poolCentral acIrrigated lawnOutdoor showerNew sidingExpansive decks
- 5 days |
- 978 |
- 42 |
Zillow last checked:
Listing updated:
Listed by:
Christopher M. Demakis 508-287-2695,
Demakis Family Real Estate, Inc. 508-758-8181
Source: MLS PIN,MLS#: 73556871
Facts & features
Interior
Bedrooms & bathrooms
- Bedrooms: 4
- Bathrooms: 3
- Full bathrooms: 2
- 1/2 bathrooms: 1
Primary bedroom
- Level: First
Bedroom 2
- Level: Second
Bedroom 3
- Level: Second
Bedroom 4
- Level: Second
Primary bathroom
- Features: Yes
Bathroom 1
- Level: First
Bathroom 2
- Level: First
Bathroom 3
- Level: Second
Dining room
- Level: First
Family room
- Level: Basement
Kitchen
- Level: First
Living room
- Level: First
Heating
- Baseboard, Oil
Cooling
- Central Air
Appliances
- Included: Electric Water Heater, Range, Dishwasher, Microwave, Refrigerator, Washer, Dryer
- Laundry: First Floor, Electric Dryer Hookup, Washer Hookup
Features
- Play Room
- Flooring: Tile, Hardwood
- Doors: Insulated Doors
- Windows: Insulated Windows, Storm Window(s), Screens
- Basement: Full,Finished,Walk-Out Access,Interior Entry
- Number of fireplaces: 1
Interior area
- Total structure area: 3,199
- Total interior livable area: 3,199 sqft
- Finished area above ground: 2,532
- Finished area below ground: 667
Property
Parking
- Total spaces: 6
- Parking features: Under, Garage Door Opener, Workshop in Garage, Garage Faces Side, Off Street, Paved
- Attached garage spaces: 2
- Uncovered spaces: 4
Accessibility
- Accessibility features: No
Features
- Patio & porch: Deck - Composite, Patio
- Exterior features: Deck - Composite, Patio, Pool - Above Ground, Rain Gutters, Professional Landscaping, Sprinkler System, Screens, Garden, Outdoor Shower
- Has private pool: Yes
- Pool features: Above Ground
- Waterfront features: Bay, 1 to 2 Mile To Beach, Beach Ownership(Public)
Lot
- Size: 1.08 Acres
- Features: Gentle Sloping
Details
- Parcel number: M:22.0 L:37.D,1088532
- Zoning: RR8
Construction
Type & style
- Home type: SingleFamily
- Architectural style: Saltbox
- Property subtype: Single Family Residence
Materials
- Frame
- Foundation: Concrete Perimeter
- Roof: Shingle
Condition
- Year built: 1997
Utilities & green energy
- Electric: 200+ Amp Service
- Sewer: Private Sewer
- Water: Public
- Utilities for property: for Electric Range, for Electric Dryer, Washer Hookup
Community & HOA
Community
- Features: Shopping, Walk/Jog Trails, Stable(s), Golf, Medical Facility, Laundromat, Bike Path, Conservation Area, Highway Access, House of Worship, Marina, Private School, Public School, University
HOA
- Has HOA: No
Location
- Region: Mattapoisett
Financial & listing details
- Price per square foot: $281/sqft
- Tax assessed value: $785,500
- Annual tax amount: $8,043
- Date on market: 7/30/2026
- Listing terms: Contract
Estimated market value
$832,500
$791,000 - $874,000
$5,520/mo
Price history
| Date | Event | Price |
|---|---|---|
| 7/30/2026 | Listed for sale | $899,000+57.7%$281/sqft |
Source: MLS PIN #73556871 Report a problem | ||
| 4/24/2020 | Sold | $569,900$178/sqft |
Source: Public Record Report a problem | ||
| 3/9/2020 | Pending sale | $569,900$178/sqft |
Source: Keystone Property Group #72625408 Report a problem | ||
| 2/28/2020 | Listed for sale | $569,900$178/sqft |
Source: Keystone Property Group #72625408 Report a problem | ||
Public tax history
| Year | Property taxes | Tax assessment |
|---|---|---|
| 2025 | $7,446 +3.9% | $692,000 +1.5% |
| 2024 | $7,164 -5.3% | $681,600 +1.4% |
| 2023 | $7,566 +4.2% | $672,500 +14.9% |
| 2022 | $7,259 +13.7% | $585,400 +18.8% |
| 2021 | $6,385 +6.9% | $492,700 +11.3% |
| 2020 | $5,973 +4% | $442,800 +1.8% |
| 2019 | $5,744 -0.3% | $434,800 -1.7% |
| 2018 | $5,759 +2.8% | $442,300 +3.2% |
| 2017 | $5,600 +9.8% | $428,500 +10.9% |
| 2016 | $5,102 +1.5% | $386,500 |
| 2015 | $5,025 +3% | $386,500 +0.8% |
| 2014 | $4,877 +3.6% | $383,400 |
| 2013 | $4,708 +7.6% | $383,400 +3.8% |
| 2012 | $4,375 -3.2% | $369,200 -8% |
| 2011 | $4,519 +2.9% | $401,300 -5.6% |
| 2010 | $4,393 +1.2% | $424,900 -7.2% |
| 2009 | $4,343 +12.4% | $458,100 +16.2% |
| 2008 | $3,864 +2.3% | $394,300 -2.1% |
| 2007 | $3,778 +10.3% | $402,800 +8.6% |
| 2006 | $3,424 +17.2% | $371,000 +19.6% |
| 2005 | $2,922 +0.9% | $310,200 +32.2% |
| 2004 | $2,897 +2% | $234,600 |
| 2003 | $2,839 -0.9% | $234,600 +22.5% |
| 2001 | $2,865 +4.9% | $191,500 |
| 2000 | $2,731 | $191,500 |
Find assessor info on the county website
Monthly payment
Est. payment
Payment breakdown
Explore the cost of this home by adjusting the details. Changes won't be saved.Climate risks
Neighborhood: 02739
Nearby schools
GreatSchools rating
- 9/10Old Hammondtown SchoolGrades: 4-6Distance: 1.9 mi
- 5/10Old Rochester Regional Jr High SchoolGrades: 7-8Distance: 3.9 mi
- 8/10Old Rochester Regional High SchoolGrades: 9-12Distance: 3.9 mi
Schools provided by the listing agent
- Elementary: Cs/Ohs
- Middle: Orrjhs
- High: Orrhs
Source: MLS PIN. This data may not be complete. We recommend contacting the local school district to confirm school assignments for this home.
- $610,4003 bd1 ba1.8k sqft189 Acushnet Rd, Mattapoisett, MA 02739Off Market
- $574,5003 bd1 ba1.4k sqft193 Acushnet Rd, Mattapoisett, MA 02739Off Market
- $755,5003 bd2 ba2.8k sqft194 Acushnet Rd, Mattapoisett, MA 02739Off Market
- $795,4005 bd3 ba2.5k sqft187 Acushnet Rd, Mattapoisett, MA 02739Off Market
- $747,9003 bd3 ba1.5k sqft2 Long Plain Rd, Mattapoisett, MA 02739Off Market
- $285,0001.84 Acres0 Long Plain Rd, Mattapoisett, MA 02739Sold
- $622,1003 bd2 ba1.5k sqft1 Tinkham Ln, Mattapoisett, MA 02739Off Market
- $793,0004 bd4 ba2.1k sqft185 Acushnet Rd, Mattapoisett, MA 02739Off Market
A local agent can set up tours, give advice and negotiate with sellers.
A local lender can help you make sure your offer is ready when you are.
Similar homes
- $849,0003 bd4 ba2.3k sqft3 Barrett Dr, Mattapoisett, MA 02739For Sale
 MLS ID #73538609, Christopher M. Demakis, Demakis Family Real Estate, Inc.. MLS PIN
 - $875,0004 bd2 ba2.1k sqft1 Ocean Dr, Mattapoisett, MA 02739For Sale
 MLS ID #73537972, Jeanne Bettencourt, RE/MAX Vantage. MLS PIN
 - $899,0004 bd3 ba2.4k sqft112 Spruce St, Middleboro, MA 02346For Sale
 MLS ID #73556945, Philip Rebello, Keller Williams South Watuppa. MLS PIN
 - $895,0003 bd3 ba2.4k sqft43 Converse Rd, Marion, MA 02738For Sale
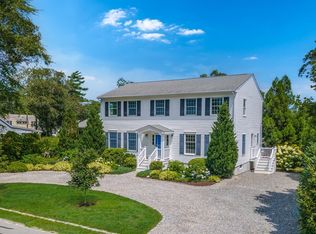 MLS ID #73557033, Margaret Gee, Converse Company Real Estate. MLS PIN
 - $899,0003 bd3 ba2.7k sqft23 Ashley Ln, Acushnet, MA 02743For SaleMLS ID #73553299, The Tabassi Team, RE/MAX Partners Relocation. MLS PIN
- $875,0003 bd3 ba1.7k sqft63 Ansel White Dr, Acushnet, MA 02743For SaleMLS ID #73554982, Jayden Proulx, Keller Williams South Watuppa. MLS PIN
- $849,9003 bd4 ba2.4k sqft24 Oxford St, Fairhaven, MA 02719For SaleMLS ID #73557995, Tania DeSousa, RE/MAX Vantage. MLS PIN
- $749,0003 bd3 ba2.4k sqft3 Cedar Hill Dr, Acushnet, MA 02743For SaleMLS ID #73558163, Athena Tetrault, RE/MAX Vantage. MLS PIN
- $1,299,9004 bd3 ba2.9k sqft1 Park Ln, Mattapoisett, MA 02739For SaleMLS ID #73533492, Deborah McLaughlin, Berkshire Hathaway HomeServices Robert Paul Properties. MLS PIN
- $879,0004 bd3 ba2.6k sqft1479 Main St, Acushnet, MA 02743For SaleMLS ID #73533709, Zechariah Stockbarger, Keller Williams South Watuppa. MLS PIN
- $749,9003 bd2 ba2.3k sqft9 Bridle Path Ln, Middleboro, MA 02346For SaleMLS ID #73557518, Raoul Jacques, Conway - Lakeville. MLS PIN
- $890,0003 bd3 ba2.3k sqft329 Front St, Marion, MA 02738For SaleMLS ID #73505105, Christopher M. Demakis, Demakis Family Real Estate, Inc.. MLS PIN
- $920,0004 bd3 ba2.8k sqft11 Jeffrey Ln, Assonet, MA 02702For SaleMLS ID #73531480, Beth Fay, Lamacchia Realty, Inc.. MLS PIN
- $899,9004 bd3 ba3k sqft10 Amanda St, Middleboro, MA 02346For SaleMLS ID #73530799, Jendel Oliveira, Lamacchia Realty, Inc.. MLS PIN
- $799,0003 bd2 ba3.4k sqft229 Tispaquin St, Middleboro, MA 02346For SaleMLS ID #73555359, Elizabeth Moses, LPT Realty - Home & Key Group. MLS PIN
- $925,0004 bd3 ba2.9k sqft17 Pond Edge Trl, Wareham, MA 02571For SaleMLS ID #73510270, Marcus Medley, The Medley Group. MLS PIN
- $1,299,9004 bd5 ba3.3k sqft11 Fellowship Cir, Wareham, MA 02571For SaleMLS ID #73554816, Christina DaLomba, LAER Realty Partners / Rose Homes & Real Estate. MLS PIN
- $995,0003 bd4 ba3.9k sqft18 Stratford Dr, Dartmouth, MA 02747For SaleMLS ID #73539890, The Mathew J. Arruda Group, Compass. MLS PIN
- $875,0004 bd4 ba2.3k sqft41 Watuppa Rd, Westport, MA 02790For SaleMLS ID #73545200, Nathan Sousa, RE/MAX Vantage. MLS PIN
- $745,0003 bd3 ba2.6k sqft27 Bennett Rd, Rochester, MA 02770For SaleMLS ID #73530430, Vickie Cortes, eXp Realty LLC. MLS PIN
