Skip main navigation
Sold for $1,240,000
  • $1,240,000

    191 Alder Ln, Boulder, CO 80304

    4beds
    2,997sqft
    Single Family Residence
    Built in 1970
    0.66 Acres Lot
    $1,231,200 Zestimate®
    $414/sqft
    $5,600 Estimated rent

    Home value

    $1,231,200

    $1.15M - $1.33M

    $5,600/mo

    Zestimate® history
    Loading
    Loading...

    Owner options

    List your home for rent

    $5,600/mo

    Rent Zestimate®

    Find your next renter with Zillow Rental Manager. Plus, with online applications, you can quickly screen prospective tenants – for free.

    Learn more

    $5,600/mo

    Rent Zestimate®

    Refinance and save

    $7,228/mo

    Est. payment

    Refinancing to a lower rate could help reduce your monthly payments and save thousands over the life of the loan.

    See today's rates

    $7,228/mo

    Est. payment

    Explore your selling options

    Work with a Zillow partner agent

    Leverage their expertise and Zillow's premium Showcase listings to get your home seen by more buyers.

    Get started

    List with your own agent

    Get your home in front of millions of buyers by listing it on Zillow.

    Learn how to do it

    Sell it yourself

    Take full control of how buyers see your home on Zillow by listing For Sale by Owner (FSBO).

    List your home

    What's special

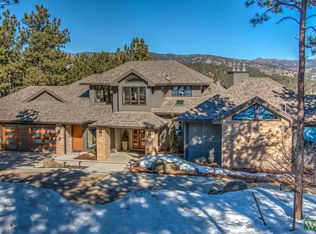
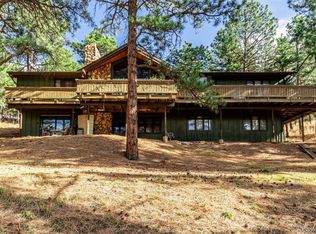
    Welcome to 191 Alder Lane. Fantastic new price, look again! This is a beautifully remodeled oasis at the top of Pine Brook Hills, Boulder's premier mountain neighborhood. This inviting home boasts 2,997 sqft of living space and has been totally refreshed with top to bottom upgrades. The kitchen is a culinary enthusiast's dream featuring a large reclaimed black walnut island, all new "smart" appliances, and black quartz countertops with a cool waterfall effect. The modern & open living spaces ensure comfortable daily living with white oak hardwood floors and new carpet in the bedrooms. The entire home has been painted inside and out. The generously sized primary bedroom is bright with french doors that open to a south side deck. The on-suite bathroom is all new with a dreamy soaking tub and separate shower. The large closet has built in storage and abundant natural light. The 3 other bedrooms share an also brand new full bath and along with the laundry room, are all on the main floor making for easy ranch-style living. The flex space on the lower level would serve great as an office, workout or guest room. As inspiring as this beautiful remodel is, this is a neighborhood of multi-million dollar homes so a modern upgrade would be an option here. Building plans have been completed and site plan approved for a 6,122sqft, carbon neutral, modern industrial luxury home. Boulder County's size moratorium would otherwise limit an upsizing but the already approved Site Plan (SPR) allows for this size exception through November 14, 2027. A new buyer is welcome to utilize the seller's luxury plans from AIA Firm of the Year, Arch11, at no additional cost or bring their own architect to design a custom dream home. The septic is rated for a 6 bed home and water is provided by a community system. Love where you live and live where you love in this close-in mountain neighborhood with easy 10 min access to all that the vibrant city of Boulder has to offer.

    Zillow last checked:

    Listing updated:

    Listed by:

    David Mans 720-530-0097,

    Compass - Boulder

    Bought with:

    Rachel Folger, 100052711

    RE/MAX Elevate - Erie

    Source: IRES as distributed by MLS GRID,MLS#: 1035403MLS Logo

    Facts & features

    Interior

    Bedrooms & bathrooms
    • Bedrooms: 4
    • Bathrooms: 2
    • Full bathrooms: 2
    • Main level bathrooms: 2
    Primary bedroom
    • Description: Carpet
    • Level: Main
    • Area: 210 Square Feet
    • Dimensions: 10 x 21
    Bedroom 2
    • Description: Carpet
    • Level: Main
    • Area: 180 Square Feet
    • Dimensions: 10 x 18
    Bedroom 3
    • Description: Carpet
    • Level: Main
    • Area: 156 Square Feet
    • Dimensions: 12 x 13
    Bedroom 4
    • Description: Carpet
    • Level: Main
    • Area: 143 Square Feet
    • Dimensions: 11 x 13
    Dining room
    • Description: Wood
    • Level: Main
    • Area: 187 Square Feet
    • Dimensions: 11 x 17
    Kitchen
    • Description: Wood
    • Level: Main
    • Area: 552 Square Feet
    • Dimensions: 23 x 24
    Laundry
    • Description: Tile
    • Level: Main
    • Area: 64 Square Feet
    • Dimensions: 8 x 8
    Living room
    • Description: Wood
    • Level: Main
    • Area: 345 Square Feet
    • Dimensions: 15 x 23
    Study
    • Description: Engineered Hardwood
    • Level: Lower
    • Area: 162 Square Feet
    • Dimensions: 9 x 18
    Heating
    • Forced Air, Hot Water
    Appliances
    • Included: Electric Range, Dishwasher, Refrigerator, Washer, Dryer
    Features
    • Eat-in Kitchen, Separate Dining Room, Kitchen Island
    • Windows: Skylight(s), Window Coverings
    • Basement: Partial
    Interior area
    • Total structure area: 2,661
    • Total interior livable area: 2,997 sqft
    • Finished area above ground: 2,661

    Property

    Parking
    • Total spaces: 2
    • Parking features: Garage - Attached
    • Attached garage spaces: 2
    • Details: Attached
    Features
    • Levels: Bi-Level
    • Has view: Yes
    • View description: Mountain(s), Hills, City
    Lot
    • Size: 0.66 Acres
    Details
    • Parcel number: R0034866
    • Zoning: Res
    • Special conditions: Private Owner

    Construction

    Type & style
    • Home type: SingleFamily
    • Property subtype: Single Family Residence
    Materials
    • Frame
    • Roof: Composition
    Condition
    • New construction: No
    • Year built: 1970
    Details
    • Builder model: Complete Remodel 2024

    Utilities & green energy

    • Electric: Xcel
    • Gas: Natural Gas
    • Sewer: Septic Tank
    • Water: District
    • Utilities for property: Natural Gas Available, Electricity Available, High Speed Avail

    Community & neighborhood

    Location
    • Region: Boulder
    • Subdivision: Pine Brook Hills

    Other

    Other facts
    • Listing terms: Cash,Conventional,FHA,VA Loan
    • Road surface type: Asphalt

    Price history

    DateEventPrice
    7/1/2025Sold$1,240,000-3.9%$414/sqft
    Source: IRES as distributed by MLS GRID #1035403 Report a problem
    6/15/2025Pending sale$1,290,000$430/sqft
    Source: REcolorado as distributed by MLS GRID #IR1035403 Report a problem
    5/30/2025Price change$1,290,000-11%$430/sqft
    Source: IRES as distributed by MLS GRID #1035403 Report a problem
    4/30/2025Listed for sale$1,450,000-3%$484/sqft
    Source: IRES as distributed by MLS GRID #1032508 Report a problem
    4/29/2025Listing removed$1,495,000$499/sqft
    Source: IRES as distributed by MLS GRID #1028670 Report a problem
    4/15/2025Price change$1,495,000-3.5%$499/sqft
    Source: IRES as distributed by MLS GRID #1028670 Report a problem
    3/22/2025Listed for sale$1,550,000+19.7%$517/sqft
    Source: IRES as distributed by MLS GRID #1028670 Report a problem
    8/3/2024Listing removed--
    Source: IRES as distributed by MLS GRID #1010329 Report a problem
    6/22/2024Price change$1,295,000-5.1%$432/sqft
    Source: IRES as distributed by MLS GRID #1010329 Report a problem
    5/24/2024Listed for sale$1,365,000+43.7%$455/sqft
    Source: IRES as distributed by MLS GRID #1010329 Report a problem
    8/12/2021Sold$950,000+15.2%$317/sqft
    Source: Public Record Report a problem
    7/6/2021Pending sale$825,000$275/sqft
    Source: RE/MAX International #944790 Report a problem
    7/2/2021Listed for sale$825,000+29.9%$275/sqft
    Source: IRES as distributed by MLS GRID #944790 Report a problem
    11/14/2005Sold$635,000+76.4%$212/sqft
    Source: Public Record Report a problem
    10/15/1997Sold$360,000+45.7%$120/sqft
    Source: Public Record Report a problem
    2/29/1996Sold$247,000$82/sqft
    Source: Public Record Report a problem

    Public tax history

    YearProperty taxesTax assessment
    2025$7,397 +1.7%$74,344 -12.9%
    2024$7,276 +15.6%$85,331 -1%
    2023$6,292 +5.1%$86,159 +33.3%
    2022$5,988 +20%$64,656 -2.8%
    2021$4,989 $66,517 +23.5%
    2020$4,989 +10.5%$53,875
    2019$4,513 $53,875 +11.1%
    2018$4,513 $48,499 -9.5%
    2017$4,513 +4.8%$53,619 +15.9%
    2016$4,308 +5.2%$46,271 +0.3%
    2015$4,094 -13.6%$46,120
    2014$4,736 -37.6%$46,120
    2013$7,595 +90.8%$46,120 +4.2%
    2012$3,980 -2.8%$44,258
    2011$4,094 +5.8%--
    2010$3,872 -3.3%$46,660
    2009$4,002 +2.5%$46,660 -16.7%
    2008$3,903 +0%$56,010
    2007$3,902 +3.2%$56,010 +3.5%
    2006$3,780 +3.4%$54,120
    2005$3,655 +11.2%$54,120 +1.5%
    2004$3,287 +7.9%$53,330
    2003$3,045 +9%$53,330 +24.6%
    2002$2,793 $42,800 -90.9%
    2001-- $467,800

    Find assessor info on the county website

    Neighborhood: 80304

    Nearby schools

    GreatSchools rating
    Schools provided by the listing agent
    • Elementary: Foothill
    • Middle: Centennial
    • High: Boulder

    Source: IRES as distributed by MLS GRID. This data may not be complete. We recommend contacting the local school district to confirm school assignments for this home.

    Get a cash offer in 3 minutes
    Find out how much your home could sell for in as little as 3 minutes with a no-obligation cash offer.
    Estimated market value
    $1,231,200
    Get a cash offer in 3 minutes
    Find out how much your home could sell for in as little as 3 minutes with a no-obligation cash offer.
    Estimated market value
    $1,231,200