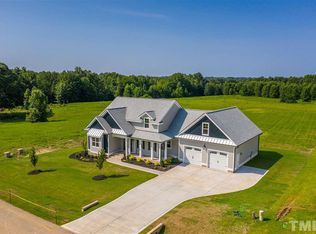
This incredible 4-bedroom home with just under 3,200 sq ft in the gated Portofino community is where contemporary design meets equestrian lifestyle. Tons of natural light floods throughout, creating a bright and welcoming atmosphere that highlights the modern finishes and open flow - and there's absolutely no wasted space, with every square foot thoughtfully designed and functional! The gourmet kitchen is a chef's dream and the heart of this home, perfect for everything from weeknight dinners to entertaining friends and family. The primary suite is conveniently located on the main level and features a stackable washer and dryer right in the closet - talk about convenience! The flexible floor plan includes a dedicated office - perfect for working from home - and a spacious loft upstairs that offers endless possibilities for your lifestyle needs! The three-car garage provides plenty of space for vehicles, toys, and storage, but the real showstopper is the truly exceptional outdoor living space! Relax in your hot tub, gather around the fireplace on the covered porch, or make use of the heated and cooled accessory building - whether you need an office, studio, home gym, or she-shed, this space has you covered year-round! Thoughtful details throughout make everyday living so much easier and living in Portofino means you're part of a unique horse-friendly community where modern luxury meets country charm. Whether you're an equestrian enthusiast or simply appreciate the peaceful, spacious setting, this home delivers an unmatched lifestyle just minutes from everything Clayton has to offer.
Sold for $815,000
Zestimate®
$815,000
191 Allesandra Dr, Clayton, NC 27527
4beds
3,192sqft
Single Family Residence, Residential
Built in 2020
0.53 Acres Lot
$815,000 Zestimate®
$255/sqft
$2,750 Estimated rent
Home value
$815,000
$766,000 - $864,000
$2,750/mo
Zestimate® history
Owner options
List your home for rent
$2,750/mo
Rent Zestimate®
Find your next renter with Zillow Rental Manager. Plus, with online applications, you can quickly screen prospective tenants – for free.
$2,750/mo
Rent Zestimate®
Refinance and save
$4,899/mo
Est. payment
Refinancing to a lower rate could help reduce your monthly payments and save thousands over the life of the loan.
$4,899/mo
Est. payment
Explore your selling options
Work with a Zillow partner agent
Leverage their expertise and Zillow's premium Showcase listings to get your home seen by more buyers.
Get startedList with your own agent
Get your home in front of millions of buyers by listing it on Zillow.
Learn how to do itSell it yourself
Take full control of how buyers see your home on Zillow by listing For Sale by Owner (FSBO).
List your homeWhat's special
Modern finishesHot tubGourmet kitchenDedicated officePeaceful spacious settingThree-car garageFlexible floor plan
Zillow last checked:
Listing updated:
Listed by:
Valerie DeLoach 252-916-5048,
Keller Williams Elite Realty,
Joe DeLoach 919-980-1807,
Keller Williams Elite Realty
Bought with:
Tammy Alexander, 325849
Choice Residential Real Estate
Source: Doorify MLS,MLS#: 10142425
Facts & features
Interior
Bedrooms & bathrooms
- Bedrooms: 4
- Bathrooms: 4
- Full bathrooms: 3
- 1/2 bathrooms: 1
Heating
- Electric, Forced Air, Natural Gas
Cooling
- Central Air
Appliances
- Included: Built-In Gas Range, Convection Oven, Cooktop, Dishwasher, Double Oven, Gas Water Heater, Plumbed For Ice Maker
- Laundry: Laundry Room, Main Level, Multiple Locations
Features
- Beamed Ceilings, Built-in Features, Ceiling Fan(s), Double Vanity, Granite Counters, Kitchen Island, Pantry, Master Downstairs, Separate Shower, Smooth Ceilings, Sound System, Walk-In Closet(s), Walk-In Shower
- Flooring: Carpet, Hardwood, Tile
- Has fireplace: Yes
- Fireplace features: Family Room, Gas
Interior area
- Total structure area: 3,192
- Total interior livable area: 3,192 sqft
- Finished area above ground: 3,192
- Finished area below ground: 0
Property
Parking
- Total spaces: 3
- Parking features: Concrete, Driveway, Garage
- Attached garage spaces: 3
Features
- Levels: Two
- Stories: 2
- Patio & porch: Patio
- Exterior features: Fenced Yard
- Pool features: Community
- Fencing: Wrought Iron
- Has view: Yes
Lot
- Size: 0.53 Acres
- Features: Landscaped
Details
- Additional structures: Other, See Remarks
- Parcel number: 16P99009S
- Zoning: RAG
- Special conditions: Standard
Construction
Type & style
- Home type: SingleFamily
- Architectural style: Contemporary
- Property subtype: Single Family Residence, Residential
Materials
- Board & Batten Siding, Fiber Cement, Stone
- Roof: Shingle
Condition
- New construction: No
- Year built: 2020
Utilities & green energy
- Sewer: Septic Tank
- Water: Public
Community & HOA
Community
- Features: Clubhouse, Gated, Pool
- Subdivision: Portofino
HOA
- Has HOA: Yes
- Amenities included: Clubhouse, Pond Year Round, Pool, Trail(s), Other
- Services included: Maintenance Grounds
- HOA fee: $170 monthly
Location
- Region: Clayton
Financial & listing details
- Price per square foot: $255/sqft
- Tax assessed value: $652,780
- Annual tax amount: $4,145
- Date on market: 1/21/2026
Price history
| Date | Event | Price |
|---|---|---|
| 2/24/2026 | Sold | $815,000-1.7%$255/sqft |
Source:  Doorify MLS #10142425 Report a problem Doorify MLS #10142425 Report a problem | ||
| 1/27/2026 | Pending sale | $829,000$260/sqft |
Source: Doorify MLS #10142425 Report a problem | ||
| 1/21/2026 | Listed for sale | $829,000+59.8%$260/sqft |
Source: Doorify MLS #10142425 Report a problem | ||
| 6/10/2020 | Sold | $518,900$163/sqft |
Source: Doorify MLS #2301873 Report a problem | ||
| 4/21/2020 | Pending sale | $518,900$163/sqft |
Source: HomeTowne Realty #2301873 Report a problem | ||
| 2/13/2020 | Listed for sale | $518,900+646.6%$163/sqft |
Source: HomeTowne Realty #2301873 Report a problem | ||
| 8/13/2019 | Sold | $69,500$22/sqft |
Source: Public Record Report a problem | ||
Public tax history
| Year | Property taxes | Tax assessment |
|---|---|---|
| 2025 | $4,145 +6.7% | $652,780 +36.1% |
| 2024 | $3,884 | $479,560 |
| 2023 | $3,884 -1.2% | $479,560 |
| 2022 | $3,932 | $479,560 |
| 2021 | $3,932 +22.8% | $479,560 +27.3% |
| 2020 | $3,203 +17841.9% | $376,780 +528% |
| 2019 | $18 | $60,000 |
Find assessor info on the county website
Neighborhood: 27527
Nearby homes
- $771,5004 bd4 ba3.2k sqft169 Allesandra Dr, Clayton, NC 27527Off Market
- $716,1004 bd3 ba2.8k sqft152 Allesandra Dr, Clayton, NC 27527Off Market
- $761,7004 bd4 ba3.1k sqft378 Allesandra Dr, Clayton, NC 27527Off Market
- $825,4003 bd4 ba2.8k sqft180 Allesandra Dr, Clayton, NC 27527Off Market
- $734,0003 bd4 ba2.8k sqft213 Allesandra Dr, Clayton, NC 27527Off Market
- $765,8004 bd4 ba3k sqft238 Allesandra Dr, Clayton, NC 27527Off Market
- $924,6004 bd4 ba3.5k sqft118 Allesandra Dr, Clayton, NC 27527Off Market
- $782,6004 bd3 ba3.4k sqft147 Allesandra Dr, Clayton, NC 27527Off Market
Nearby schools
GreatSchools rating
- 9/10Thanksgiving ElementaryGrades: PK-5Distance: 2.3 mi
- 6/10Archer Lodge MiddleGrades: 6-8Distance: 4.8 mi
- 7/10Corinth-Holders High SchoolGrades: 9-12Distance: 6.3 mi
Schools provided by the listing agent
- Elementary: Johnston - River Dell
- Middle: Johnston - Archer Lodge
- High: Johnston - Corinth Holder
Source: Doorify MLS. This data may not be complete. We recommend contacting the local school district to confirm school assignments for this home.
Get a cash offer in 3 minutes
Find out how much your home could sell for in as little as 3 minutes with a no-obligation cash offer.
Estimated market value
$815,000
Get a cash offer in 3 minutes
Find out how much your home could sell for in as little as 3 minutes with a no-obligation cash offer.
Estimated market value
$815,000
- North Carolina
- Johnston County
- Clayton
- 27527
- 191 Allesandra Dr
Nearby cities
Nearby zip codes
Other Clayton Topics
