Welcome home to this beautifully updated two-story end-unit condo in North Liberty, IA, offering 3 bedrooms and 3.5 baths with a 2-car attached garage. The bright, open main level features a spacious kitchen and dining room combo with stainless steel appliances, added workspace, convenient main-level laundry, and fresh paint throughout. Upstairs, brand-new carpet flows through all three bedrooms, including the primary suite with a walk-in closet and private en suite bath with an upgraded shower head, plus a well-sized hallway bath. The finished lower level also boasts new carpet, a stylish dry bar area with new LVP flooring, a third full bathroom, ample storage, and a home theater setup complete with projector, screen, and surround sound. Enjoy the privacy of an end unit along with a backyard patio and open green space perfect for pets, play, or relaxing evenings at home. Lower level can be used as 4th bedroom or 2nd living space.
Sold for $235,000
$235,000
191 Alydar Dr, North Liberty, IA 52317
4beds
2,067sqft
Condominium, Residential
Built in 2007
-- sqft lot
$235,200 Zestimate®
$114/sqft
$2,334 Estimated rent
Home value
$235,200
$221,000 - $249,000
$2,334/mo
Zestimate® history
Owner options
List your home for rent
$2,334/mo
Rent Zestimate®
Find your next renter with Zillow Rental Manager. Plus, with online applications, you can quickly screen prospective tenants – for free.
$2,334/mo
Rent Zestimate®
Refinance and save
$3,687/mo
Est. payment
Refinancing to a lower rate could help reduce your monthly payments and save thousands over the life of the loan.
$3,687/mo
Est. payment
Explore your selling options
Work with a Zillow partner agent
Leverage their expertise and Zillow's premium Showcase listings to get your home seen by more buyers.
Get startedList with your own agent
Get your home in front of millions of buyers by listing it on Zillow.
Learn how to do itSell it yourself
Take full control of how buyers see your home on Zillow by listing For Sale by Owner (FSBO).
List your homeWhat's special
Ample storageAdded workspaceConvenient main-level laundryFresh paint throughoutBright open main levelBackyard patioStainless steel appliances
Zillow last checked:
Listing updated:
Listed by:
Ryan Bandy 563-650-1812,
Lepic-Kroeger, REALTORS
Bought with:
Alicia Messer
Urban Acres Real Estate
Source: Iowa City Area AOR,MLS#: 202601392
Facts & features
Interior
Bedrooms & bathrooms
- Bedrooms: 4
- Bathrooms: 4
- Full bathrooms: 3
- 1/2 bathrooms: 1
Rooms
- Room types: Primary Bath
Heating
- Forced Air, Natural Gas
Cooling
- Ceiling Fan(s), Central Air
Appliances
- Included: Dishwasher, Dryer, Microwave, Range Or Oven, Refrigerator, Washer
- Laundry: Main Level, Laundry Room
Features
- Vaulted Ceiling(s), Breakfast Bar
- Flooring: Carpet, Vinyl, Laminate
- Basement: Full,Concrete,Sump Pump,Finished
- Has fireplace: No
- Fireplace features: None
Interior area
- Total structure area: 2,067
- Total interior livable area: 2,067 sqft
- Finished area above ground: 1,378
- Finished area below ground: 689
Property
Parking
- Total spaces: 2
- Parking features: Garage - Attached
- Has attached garage: Yes
Features
- Patio & porch: Patio
Lot
- Features: Less Than Half Acre
Details
- Parcel number: 0611364020
- Zoning: Residential
- Special conditions: Standard
Construction
Type & style
- Home type: Condo
- Property subtype: Condominium, Residential
- Attached to another structure: Yes
Materials
- Vinyl, Frame
Condition
- Year built: 2007
Details
- Builder name: Robson
Utilities & green energy
- Sewer: Public Sewer
- Water: Public
Community & HOA
Community
- Features: Pet Policy, Sidewalks, Street Lights
- Security: Carbon Monoxide Detector(s), Smoke Detector(s)
- Subdivision: Saratoga Estates
HOA
- Has HOA: Yes
- Services included: Exterior Maintenance, Maintenance Grounds, Reserve Fund
- HOA fee: $2,400 annually
Location
- Region: North Liberty
Financial & listing details
- Price per square foot: $114/sqft
- Tax assessed value: $226,700
- Annual tax amount: $3,492
- Date on market: 2/26/2026
- Listing terms: Cash,Conventional
Price history
Price history is unavailable.
Public tax history
| Year | Property taxes | Tax assessment |
|---|---|---|
| 2025 | $3,492 -0.9% | $226,700 +8.8% |
| 2024 | $3,525 -8.9% | $208,400 |
| 2023 | $3,868 +1.5% | $208,400 +6.8% |
| 2022 | $3,812 +15.6% | $195,100 |
| 2021 | $3,298 -1.8% | $195,100 +15.3% |
| 2020 | $3,360 +2.9% | $169,200 |
| 2019 | $3,266 | $169,200 +5.2% |
| 2018 | $3,266 +10.4% | $160,900 |
| 2017 | $2,958 +3.5% | $160,900 +6.9% |
| 2016 | $2,858 +3% | $150,500 |
| 2015 | $2,774 +7.4% | $150,500 +21.1% |
| 2014 | $2,582 | $124,300 +2.2% |
| 2012 | -- | $121,600 |
| 2011 | -- | $121,600 |
| 2009 | -- | $121,600 +36.3% |
| 2008 | -- | $89,200 |
Find assessor info on the county website
Neighborhood: 52317
Nearby homes
- $222,5003 bd4 ba2k sqft175 Alydar Dr, North Liberty, IA 52317Sold
- $235,0003 bd4 ba1.9k sqft183 Alydar Dr, North Liberty, IA 52317For Sale

- $219,0003 bd4 ba1.9k sqft167 Alydar Dr, North Liberty, IA 52317Sold
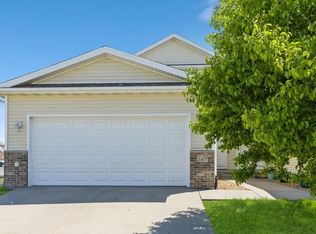
- $335,9003 bd2 ba2.1k sqft161 Sweetwater Ln, North Liberty, IA 52317Off Market
- $190,0003 bd4 ba1.6k sqft206 Alydar Dr, North Liberty, IA 52317Sold
- $212,0003 bd4 ba1.7k sqft218 Alydar Dr, North Liberty, IA 52317Sold
- $202,0003 bd4 ba1.7k sqft182 Alydar Dr, North Liberty, IA 52317Sold
- $196,0003 bd3 ba1.6k sqft230 Alydar Dr, North Liberty, IA 52317Sold
Nearby schools
GreatSchools rating
- 8/10North Bend Elementary SchoolGrades: K-3Distance: 0.6 mi
- 9/10Clear Creek Amana Middle SchoolGrades: 6-8Distance: 3.2 mi
- 7/10Clear Creek Amana High SchoolGrades: 9-12Distance: 3.4 mi
Schools provided by the listing agent
- Elementary: CCANorthBend
- Middle: ClearCreek
- High: ClearCreek
Source: Iowa City Area AOR. This data may not be complete. We recommend contacting the local school district to confirm school assignments for this home.


Get pre-qualified for a loan
At Zillow Home Loans, we can pre-qualify you in as little as 5 minutes with no impact to your credit score.An equal housing lender. NMLS #10287.
Sell for more on Zillow
Get a Zillow Showcase℠ listing at no additional cost and you could sell for .
$235,200
2% more
+$4,704
With Zillow Showcase(estimated)
$239,904
- Iowa
- Johnson County
- North Liberty
- 52317
- 191 Alydar Dr
Nearby cities
Nearby zip codes
Other North Liberty Topics
