Skip main navigation
Off market
  • $325,000

    191 Amelia Dr #/147, Byron, GA 31008

    5beds
    3,100sqft
    SingleFamily
    Built in 2018
    9,583 Square Feet Lot
    $325,000 Zestimate®
    $105/sqft
    $2,655 Estimated rent

    Home value

    $325,000

    $309,000 - $341,000

    $2,655/mo

    Zestimate® history
    Loading
    Loading...

    Owner options

    List your home for rent

    $2,655/mo

    Rent Zestimate®

    Find your next renter with Zillow Rental Manager. Plus, with online applications, you can quickly screen prospective tenants – for free.

    Learn more

    $2,655/mo

    Rent Zestimate®

    Refinance and save

    $2,043/mo

    Est. payment

    Refinancing to a lower rate could help reduce your monthly payments and save thousands over the life of the loan.

    See today's rates

    $2,043/mo

    Est. payment

    Explore your selling options

    Work with a Zillow partner agent

    Leverage their expertise and Zillow's premium Showcase listings to get your home seen by more buyers.

    Get started

    List with your own agent

    Get your home in front of millions of buyers by listing it on Zillow.

    Learn how to do it

    Sell it yourself

    Take full control of how buyers see your home on Zillow by listing For Sale by Owner (FSBO).

    List your home

    What's special

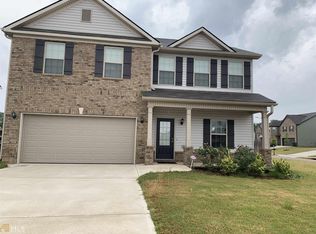
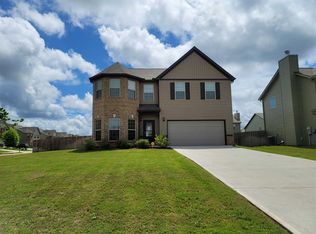
    Master suite or studio apartment?! This Everest III is an open concept, spacious 5BR/3Full bathroom home, with a main floor bed and bath. The huge master ensuite has a sitting area equal to a second living room. This home features walk-in closets, granite counter tops with tile back splash and stainless steel appliances in the kitchen, luxury vinyl plank flooring in foyer, walkway and kitchen, covered back patio, sodded front and back yard, fence,sprinklers and security system and more! Some photos are similar to plan. Main photo is of actual property.

    This property is off market, which means it's not currently listed for sale or rent on Zillow. This may be different from what's available on other websites or public sources.

    Facts & features

    Interior

    Bedrooms & bathrooms
    • Bedrooms: 5
    • Bathrooms: 3
    • Full bathrooms: 3
    • Main level bathrooms: 1
    • Main level bedrooms: 1
    Heating
    • Forced air, Heat pump, Electric
    Cooling
    • Central
    Appliances
    • Included: Dishwasher, Garbage disposal, Microwave, Range / Oven
    • Laundry: Laundry Room, Upper Level
    Features
    • Double Vanity, Walk-In Closet(s), High Ceilings, Separate Shower, Garden Tub, Cable TV Connections, Hardwood Floors, Carpet, Pulldown Attic Stairs
    • Flooring: Hardwood
    • Basement: Slab/None
    • Attic: Pull Down Stairs
    • Has fireplace: Yes
    • Fireplace features: Family Room, Factory Built
    Interior area
    • Structure area source: Owner/Seller
    • Total interior livable area: 3,100 sqft

    Property

    Parking
    • Total spaces: 4
    • Parking features: Garage - Attached
    • Details: Attached, 2 Car, Kitchen Level Entry
    Features
    • Exterior features: Vinyl, Brick
    Lot
    • Size: 9,583 Square Feet
    • Features: Level

    Construction

    Type & style
    • Home type: SingleFamily
    • Architectural style: Traditional
    Condition
    • Under Construction
    • New construction: No
    • Year built: 2018

    Utilities & green energy

    • Water: Public Water
    Green energy
    • Energy efficient items: Programmable Thermostat, Water Heater-electric

    Community & HOA

    Community
    • Security: Security Service
    HOA
    • Has HOA: Yes
    • Amenities included: Security, Neighborhood Association, Sidewalks, Street Lights, Underground Utilities
    • Services included: Maintenance Structure
    • HOA fee: $16 monthly
    Location
    • Region: Byron

    Financial & listing details

    • Price per square foot: $105/sqft

    Price history

    DateEventPrice
    7/1/2021Sold$250,000+13.6%$81/sqft
    Source: GAMLS #8986726 Report a problem
    6/29/2019Sold$220,000-1.9%$71/sqft
    Source: GAMLS #8477178 Report a problem
    3/10/2019Pending sale$224,374$72/sqft
    Source: Keller Williams Realty Middle Georgia #8477178 Report a problem
    2/26/2019Listed for sale$224,374$72/sqft
    Source: Keller Williams Middle Georgia #8477178 Report a problem
    1/30/2019Pending sale$224,374$72/sqft
    Source: Keller Williams Middle Georgia #8477178 Report a problem
    10/30/2018Listed for sale$224,374$72/sqft
    Source: Keller Williams Middle Georgia #8477178 Report a problem

    Public tax history

    Tax history is unavailable.

    Neighborhood: 31008

    Nearby schools

    GreatSchools rating
    Schools provided by the listing agent
    • Elementary: Eagle Springs
    • Middle: Northside
    • High: Northside

    Source: The MLS. This data may not be complete. We recommend contacting the local school district to confirm school assignments for this home.

    Get pre-qualified for a loan
    At Zillow Home Loans, we can pre-qualify you in as little as 5 minutes with no impact to your credit score.

    An equal housing lender. NMLS #10287.

    Sell for more on Zillow
    Get a Zillow Showcase℠ listing at no additional cost and you could sell for .
    $325,000
    2% more
    +$6,500
    With Zillow Showcase(estimated)
    $331,500