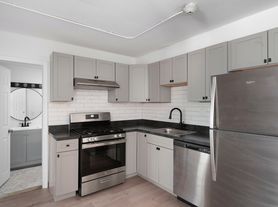
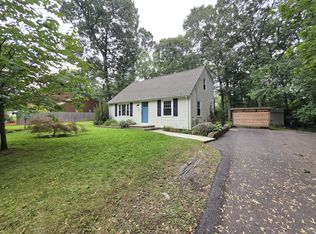
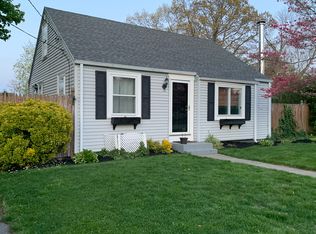
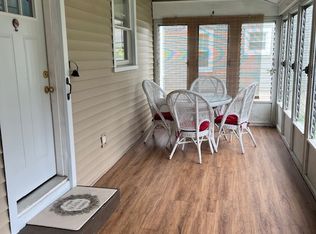
Welcome to this inviting 3 bedroom, 2 full bathroom rental with updates throughout including the high effeciency gas heating system and central air! This well-maintained home offers comfortable living spaces with hardwood floors, stainless steel appliances, open layout, cathedral ceilings in living room, lower level is finished with recreation room, laundry area and walk out. Outside, enjoy a fenced-in backyard with a two tiered deck and large yard.. A one-car garage provides added convenience and storage. Ideally situated near local marinas, restaurants, golf, and major highway access, this home offers the perfect blend of comfort, convenience, and location.
IDX information is provided exclusively for personal, non-commercial use, and may not be used for any purpose other than to identify prospective properties consumers may be interested in purchasing. Information is deemed reliable but not guaranteed.
House for rent
Singlefamily
Available now
Dogs OK
Air conditioner, central air
In building laundry
3 Attached garage spaces parking
Forced air, natural gas
What's special
Fenced-in backyardLarge yardCentral airTwo tiered deckComfortable living spacesOpen layoutHardwood floors
- 3 days |
- -- |
- -- |
Zillow last checked:
Listing updated:
Travel times

Let’s turn your rent into credit progress
Build credit history with every on-time payment and get credit for the payment you’re already making.
Facts & features
Interior
Bedrooms & bathrooms
- Bedrooms: 3
- Bathrooms: 2
- Full bathrooms: 2
Heating
- Forced Air, Natural Gas
Cooling
- Air Conditioner, Central Air
Appliances
- Included: Dishwasher, Dryer, Exhaust Fan, Gas Water Heater, Microwave Oven, Refrigerator, Washer
- Laundry: In Building, In Unit, Shared
Features
- Cathedral Ceiling(s), Ceiling Fan(s), Ceiling Fan(s), Exhaust Fan, Insulation (Ceiling), Insulation (Walls), Wall (Dry Wall), Wall (Plaster)
- Flooring: Carpet, Ceramic, Hardwood
- Has basement: Yes
Interior area
- Total interior livable area: 1,714 sqft
Property
Parking
- Total spaces: 3
- Parking features: Attached, Driveway, Garage, Open, Unassigned
- Has attached garage: Yes
- Has uncovered spaces: Yes
- Details: Contact manager
Features
- Exterior features: Basement, Commuter Bus, Fenced, Highway Access, Hospital, Insulation (ceiling), Insulation (walls), Marina, Near Public Transport, Near Shopping, Near Swimming, Private School, Public School, Railroad, Recreational Facilities, Restaurants, Schools, Tennis Court(s), Wall (dry Wall), Wall (plaster)
Lot
- Features: Corner Lot
Details
- Additional structures: Garage(s)
- Parcel number: WARWM357B0554L0000
Construction
Type & style
- Home type: SingleFamily
- Architectural style: Raised Ranch
- Property subtype: SingleFamily
Condition
- Year built: 1979
Utilities & green energy
- Utilities for property: Garbage, Sewage
Community & HOA
Community
- Features: Golf, Sidewalks, Tennis Court(s)
HOA
- Amenities included: Tennis Court(s)
Location
- Region: Warwick
Financial & listing details
- Lease term: 12 Months
Price history
| Date | Event | Price |
|---|---|---|
| 10/5/2026 | Listed for rent | $3,200$2/sqft |
Source: StateWide MLS RI #1424897 Report a problem | ||
| 12/21/2006 | Sold | $295,000+199.5%$172/sqft |
Source: Public Record Report a problem | ||
| 3/12/2001 | Sold | $98,500$57/sqft |
Source: Public Record Report a problem | ||