For Comp Purposes: AOS Date-7/24/2025 Introducing the Blue Ridge Floorplan! This spacious layout offers 5 bedrooms, 2.5 baths, and room to expand. Inside, enjoy the seamless flow of the open floor plan, connecting the family room, breakfast area, and kitchen. The first floor features a versatile flex room for your needs, whether it's a home office or a game room. Upstairs, find 5 bedrooms, 2 full baths, with laundry nearby for convenience. Want more space? Customize with a finished basement option. Rest assured with our 10-Year Warranty. Don't miss this chance to own your dream home! 📸 Photos are of a similar model and may display upgrades not included in the listed price. Subdivision assessment is pending; MLS reflects zero taxes. Final taxes will be determined based on the improved lot and dwelling assessment.
Sold for $513,945
$513,945
191 Austrian Dr Lot 51, Blandon, PA 19510
4beds
2,580sqft
Single Family Residence
Built in 2026
0.36 Acres Lot
$530,700 Zestimate®
$199/sqft
$3,020 Estimated rent
Home value
$530,700
$504,000 - $557,000
$3,020/mo
Zestimate® history
Owner options
List your home for rent
$3,020/mo
Rent Zestimate®
Find your next renter with Zillow Rental Manager. Plus, with online applications, you can quickly screen prospective tenants – for free.
$3,020/mo
Rent Zestimate®
Refinance and save
$3,442/mo
Est. payment
Refinancing to a lower rate could help reduce your monthly payments and save thousands over the life of the loan.
$3,442/mo
Est. payment
Explore your selling options
Work with a Zillow partner agent
Leverage their expertise and Zillow's premium Showcase listings to get your home seen by more buyers.
Get startedList with your own agent
Get your home in front of millions of buyers by listing it on Zillow.
Learn how to do itSell it yourself
Take full control of how buyers see your home on Zillow by listing For Sale by Owner (FSBO).
List your homeWhat's special
Zillow last checked:
Listing updated:
Listed by:
Gabriella Calloway 484-877-4902,
Berks Homes Realty, LLC
Bought with:
Javon Phillips, RS310857
United Real Estate Strive 212
Source: Bright MLS,MLS#: PABK2063154
Facts & features
Interior
Bedrooms & bathrooms
- Bedrooms: 4
- Bathrooms: 3
- Full bathrooms: 2
- 1/2 bathrooms: 1
- Main level bathrooms: 1
Rooms
- Room types: Basement
Basement
- Features: Basement - Unfinished
- Level: Lower
Heating
- Forced Air, Heat Pump, Programmable Thermostat, Natural Gas
Cooling
- Central Air, Heat Pump, Programmable Thermostat, Electric
Appliances
- Included: Dishwasher, Disposal, Energy Efficient Appliances, Oven/Range - Electric, Water Heater, Stainless Steel Appliance(s), Electric Water Heater
- Laundry: Has Laundry, Hookup, Upper Level, Washer/Dryer Hookups Only
Features
- Bathroom - Stall Shower, Bathroom - Tub Shower, Bathroom - Walk-In Shower, Breakfast Area, Combination Dining/Living, Combination Kitchen/Dining, Combination Kitchen/Living, Family Room Off Kitchen, Formal/Separate Dining Room, Kitchen Island, Pantry, Primary Bath(s), Recessed Lighting, Upgraded Countertops, Walk-In Closet(s), Dry Wall, 9'+ Ceilings
- Flooring: Carpet, Other, Vinyl
- Doors: Insulated
- Windows: Double Pane Windows, Energy Efficient, Insulated Windows, Low Emissivity Windows, Screens, Vinyl Clad
- Basement: Full,Interior Entry,Concrete,Unfinished
- Has fireplace: No
Interior area
- Total structure area: 3,662
- Total interior livable area: 2,580 sqft
- Finished area above ground: 2,580
- Finished area below ground: 0
Property
Parking
- Total spaces: 4
- Parking features: Garage Faces Front, Inside Entrance, Garage Door Opener, Asphalt, Driveway, Attached
- Attached garage spaces: 2
- Uncovered spaces: 2
- Details: Garage Sqft: 438
Accessibility
- Accessibility features: None
Features
- Levels: Two
- Stories: 2
- Exterior features: Lighting
- Pool features: None
Lot
- Size: 0.36 Acres
Details
- Additional structures: Above Grade, Below Grade
- Parcel number: 61541115531242
- Zoning: R
- Special conditions: Standard
Construction
Type & style
- Home type: SingleFamily
- Architectural style: Traditional
- Property subtype: Single Family Residence
Materials
- Blown-In Insulation, Concrete, CPVC/PVC, Frame, Glass, Rigid Insulation, Stick Built, Spray Foam Insulation, Vinyl Siding
- Foundation: Concrete Perimeter, Passive Radon Mitigation
- Roof: Architectural Shingle,Asphalt,Fiberglass
Condition
- Excellent
- New construction: Yes
- Year built: 2026
Details
- Builder model: Blue Ridge B
- Builder name: Berks Homes, LLC
Utilities & green energy
- Sewer: Public Sewer
- Water: Public
Community & HOA
Community
- Security: Carbon Monoxide Detector(s), Smoke Detector(s)
- Subdivision: Ontelaunee Heights
HOA
- Has HOA: No
Location
- Region: Blandon
- Municipality: MAIDENCREEK TWP
Financial & listing details
- Price per square foot: $199/sqft
- Tax assessed value: $1,200
- Annual tax amount: $58
- Date on market: 9/18/2025
- Listing agreement: Exclusive Right To Sell
- Listing terms: Bank Portfolio,Cash,Conventional,FHA,VA Loan
- Inclusions: Oven / Range, Dishwasher, Microwave & Disposal
- Ownership: Fee Simple
Price history
| Date | Event | Price |
|---|---|---|
| 2/24/2026 | Sold | $513,945$199/sqft |
Source:  Bright MLS #PABK2063154 Report a problem Bright MLS #PABK2063154 Report a problem | ||
| 9/18/2025 | Pending sale | $513,945$199/sqft |
Source: Bright MLS #PABK2063154 Report a problem | ||
Public tax history
Tax history is unavailable.
Neighborhood: 19510
Nearby homes
- $498,1844 bd3 ba1.9k sqft169 Austrian Dr LOT 62, Blandon, PA 19510Sold

- $520,1153 bd3 ba-- sqft193 Austrian Dr LOT 50, Blandon, PA 19510Sold
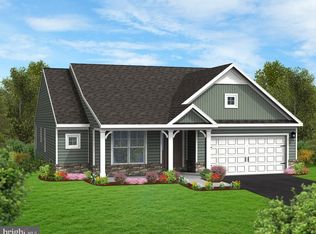
- $524,9904 bd3 ba2.7k sqft189 Austrian Dr LOT 52, Blandon, PA 19510Sold
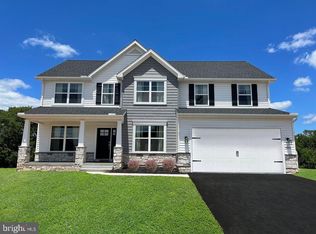
- $443,3003 bd3 ba2.3k sqft187 Austrian Dr LOT 53, Blandon, PA 19510Sold
- $595,5914 bd4 ba3.1k sqft195 Austrian Dr LOT 49, Blandon, PA 19510Sold
- $555,9404 bd3 ba2.9k sqft185 Austrian Dr LOT 54, Blandon, PA 19510Sold
- $345,8003 bd2 ba1k sqft190 Austrian Dr, Blandon, PA 19510Off Market
- $376,8003 bd2 ba1.6k sqft274 Longleaf Dr, Blandon, PA 19510Off Market
Nearby schools
GreatSchools rating
- 4/10Willow Creek El SchoolGrades: K-4Distance: 3.2 mi
- 6/10Fleetwood Middle SchoolGrades: 5-8Distance: 4 mi
- 7/10Fleetwood Senior High SchoolGrades: 9-12Distance: 3.7 mi
Schools provided by the listing agent
- District: Fleetwood Area
Source: Bright MLS. This data may not be complete. We recommend contacting the local school district to confirm school assignments for this home.
Get a cash offer in 3 minutes
Find out how much your home could sell for in as little as 3 minutes with a no-obligation cash offer.
Estimated market value
$530,700
Get a cash offer in 3 minutes
Find out how much your home could sell for in as little as 3 minutes with a no-obligation cash offer.
Estimated market value
$530,700
- Pennsylvania
- Berks County
- Blandon
- 19510
- 191 Austrian Dr Lot 51
Nearby cities
Nearby zip codes
Other Blandon Topics
