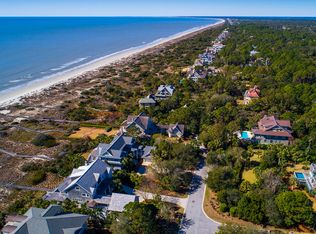
Named after the famed coastal town and seaside resort in County Kerry, Ireland and its legendary links golfing club, 191 Ballybunion Drive is the ideal setting for this glorious 8,034 square-foot, ocean-view estate on the Kiawah side of the Atlantic. There's no better place in the world to wake up, reconnect with family, and explore an extraordinary seacoast environment that attracts people eager to give free reign to their longing for adventure one day and their need for serenity the next. The meticulously planned grounds of this inspiringly beautiful estate have the power to transport your imagination at every turn. Gaze through the arbor, and you'll think you've been teleported from a beach house to a lush garden in the Historic District of Charleston. Walk by the estate's beautifully landscaped pond, and you'll feel you've stumbled upon a lovely public park. If you spy a croquet game in progress on the lawn behind the carriage house, you might think you've landed in the Cotswolds. But when you see the azure waves of the Atlantic Ocean from the master level deck, or you walk down the private boardwalk to Kiawah's magnificent beach, there'll be no doubt in your mind. You've arrived on the cusp of a continent in a home worthy of great celebration. The first level of 191 Ballybunion Drive is a resort in-and-of itself. The spacious outdoor terrace has a music system, saline pool and spa, as well as the convenience of a TEC® infrared grill. The fun continues inside with a family room, pool table and one of the estate's three kitchen/food prep areas, complete with a built-in Sub-Zero® icemaker, fridge and freezer drawers, Frank® disposer and Asko® dishwasher. The nearby laundry area is ready for a crowd's worth of towels from the pool and beach. It has not one, but two Whirlpool Duet washers and two dryers. The dehumidified garages also accommodate many visitors, with room for up to seven vehicles, plus seven beach cruiser bicycles. With its wonderful open floor plan, visually tied together by antique pine floors, level two is an entertaining oasis. If you're like most guests, you'll gravitate first toward the main kitchen, a culinary showplace with a pretty bead-board ceiling. The appliances all have chef-caliber pedigrees: two ASKO dishwashers, a 60-inch Wolf® range with double grill, Sub-Zero Icemaker, two 27-inch Sub-Zero refrigerators over freezer drawers and Franke garbage disposers. There's even an instant hot water dispenser at the sink in the butcher block island, within easy reach of counter-height seating. The adjacent dining room also sports an intricate bead-board ceiling and has a sitting area and dining porch, with outside speakers and a TEC infrared grill. When dinner is done, there are spaces for people with different interests to gather and create their own levels of fun. Adults can grab one more bottle of wine from the wine fridge in the elaborate pantry, then gather by the fireplace in the living room. Younger members of the family can head to the game room where there's yet another Sub-Zero refrigerator and take advantage of the special dedicated electronic/music system, housed in a nearby closet. The library will be a favorite spot for quiet conversation or reading, and the family room offers a comfortable "anything goes" ambience. The beauty of all three of these distinctive gathering areas comes from the stained antique pecan architectural detailing, designed and installed by an artisan from Oklahoma. The third level of the estate houses a truly masterful master suite, with a private outdoor porch that showcases views of the ocean. The master suite sitting area, sequestered from the bedroom by pretty pocket doors, is the size of some cottage living rooms. His-and-hers closets and baths afford the ultimate in convenience and luxury. Her closet has a stackable Frigidaire® washer and dryer, as well as pull-down attic access. His closet has a 24-inch Sub-Zero refrigerator and a hidden safe. His bath features an air whirlpool tub and steam shower. With sliding carriage house doors and lovely decor, the estate's guest house offers unmatched luxury and privacy. Nothing has been overlooked in creating this special space. From the comfortable bedroom, bath and living room to the kitchen with dishwasher, garbage disposal and attic access, you and your guests will love it. A second (separate but attached) full-sized building site is also included at time of purchase. At the new owner's option, this property could be either left as is, used to expand existing #191 amenities for this family compound, sold off separately at the option of owners, or held at the future discretion of the owners. Feature overview: * 0.982 acreage * Updated elevator car * Impact-resistant windows and doors * Solid wood interior doors * Copper roof and downspouts * Custom paving stone in driveway and courtyard * Lutron® lighting system throughout main and guest house * Music system throughout house with wall pads in each room * Music system in outdoor living areas with speakers in yard; surround sound in first- and second-level family room * Available Furnished
This property is not currently displayed as for sale or rent on Zillow. This may be different from what's on other websites or public sources.