Beautifully renovated 2 bedroom, 2.5 bathroom penthouse duplex features a private roof deck with panoramic Back Bay views and one full size parking space. Coveted location just two blocks from the Public Garden. Spacious living room with step-out balcony. Open cook’s kitchen is outfitted with quartz countertops, stainless steel appliances and custom designed cabinetry. Adjacent dining area with a built-in hutch. Powder room. Large primary bedroom offers a wall of designer California Closet, an additional walk-in closet and a lovely en-suite full bathroom. Second bedroom boasts a fireplace flanked by designer California Closets, additional walk-in closet and en-suite full bathroom. Full staircase up to the roof deck. A 2024 Bosch high efficiency heat & a/c system. In-unit washer and dryer. The added elegance of spacious rooms, high ceilings, hardwood floors, custom woodwork, large windows and two sky lights make this home exceptional! Seller is a MA licensed real estate agent.
Sold for $2,475,000
$2,475,000
191 Beacon St APT 7, Boston, MA 02116
2beds
1,632sqft
Condominium
Built in 1905
-- sqft lot
$2,478,400 Zestimate®
$1,517/sqft
$7,083 Estimated rent
Home value
$2,478,400
$2.26M - $2.70M
$7,083/mo
Zestimate® history
Owner options
List your home for rent
$7,083/mo
Rent Zestimate®
Find your next renter with Zillow Rental Manager. Plus, with online applications, you can quickly screen prospective tenants – for free.
$7,083/mo
Rent Zestimate®
Refinance and save
$16,352/mo
Est. payment
Refinancing to a lower rate could help reduce your monthly payments and save thousands over the life of the loan.
$16,352/mo
Est. payment
Explore your selling options
Work with a Zillow partner agent
Leverage their expertise and Zillow's premium Showcase listings to get your home seen by more buyers.
Get startedList with your own agent
Get your home in front of millions of buyers by listing it on Zillow.
Learn how to do itSell it yourself
Take full control of how buyers see your home on Zillow by listing For Sale by Owner (FSBO).
List your homeWhat's special
Hardwood floorsLarge primary bedroomStep-out balconyQuartz countertopsStainless steel appliancesSecond bedroomAdjacent dining area
Zillow last checked:
Listing updated:
Listed by:
Ellen Zumbado 603-502-7828,
Marsh Properties, Inc. 617-716-0240
Bought with:
David Cody
Orchard Park Realty
Source: MLS PIN,MLS#: 73412246
Facts & features
Interior
Bedrooms & bathrooms
- Bedrooms: 2
- Bathrooms: 3
- Full bathrooms: 2
- 1/2 bathrooms: 1
Primary bedroom
- Features: Bathroom - 3/4, Walk-In Closet(s), Closet/Cabinets - Custom Built, Flooring - Hardwood, Recessed Lighting, Lighting - Overhead, Crown Molding
- Level: Second
Bedroom 2
- Features: Bathroom - Full, Walk-In Closet(s), Closet/Cabinets - Custom Built, Flooring - Hardwood, Lighting - Overhead, Crown Molding, Closet - Double
- Level: First
Bathroom 1
- Features: Bathroom - 3/4, Bathroom - Tiled With Shower Stall, Flooring - Stone/Ceramic Tile, Countertops - Stone/Granite/Solid, Recessed Lighting, Remodeled
- Level: Second
Bathroom 2
- Features: Bathroom - Full, Bathroom - Tiled With Tub & Shower, Flooring - Stone/Ceramic Tile, Countertops - Stone/Granite/Solid, Lighting - Overhead
- Level: First
Bathroom 3
- Features: Bathroom - Half, Flooring - Stone/Ceramic Tile
- Level: Second
Dining room
- Features: Flooring - Hardwood, Open Floorplan, Lighting - Overhead, Crown Molding
- Level: Second
Family room
- Features: Skylight, Flooring - Hardwood, Balcony - Exterior, French Doors, Exterior Access, High Speed Internet Hookup, Open Floorplan, Recessed Lighting, Crown Molding
- Level: Second
Kitchen
- Features: Flooring - Hardwood, Countertops - Stone/Granite/Solid, Kitchen Island, Cabinets - Upgraded, Open Floorplan, Recessed Lighting, Remodeled, Stainless Steel Appliances, Gas Stove, Crown Molding
- Level: Second
Heating
- Forced Air, Natural Gas, Individual, Unit Control
Cooling
- Central Air, Heat Pump
Appliances
- Included: Range, Dishwasher, Disposal, Microwave, Refrigerator, Washer, Dryer, Range Hood, Plumbed For Ice Maker
- Laundry: Flooring - Stone/Ceramic Tile, Electric Dryer Hookup, Second Floor, In Unit, Washer Hookup
Features
- Internet Available - Broadband
- Flooring: Tile, Hardwood
- Basement: None
- Number of fireplaces: 1
- Fireplace features: Bedroom
- Common walls with other units/homes: No One Above
Interior area
- Total structure area: 1,632
- Total interior livable area: 1,632 sqft
- Finished area above ground: 1,632
Property
Parking
- Total spaces: 1
- Parking features: Off Street, Exclusive Parking
- Uncovered spaces: 1
Accessibility
- Accessibility features: No
Features
- Patio & porch: Deck - Roof, Deck - Composite
- Exterior features: Deck - Roof, Deck - Composite, Balcony
Details
- Parcel number: W:05 P:02731 S:014,4686510
- Zoning: CD
Construction
Type & style
- Home type: Condo
- Property subtype: Condominium
Materials
- Roof: Rubber
Condition
- Year built: 1905
- Major remodel year: 2007
Utilities & green energy
- Electric: Circuit Breakers
- Sewer: Public Sewer
- Water: Public
- Utilities for property: for Gas Range, for Electric Dryer, Washer Hookup, Icemaker Connection
Green energy
- Energy efficient items: Thermostat
Community & HOA
Community
- Features: Public Transportation, Shopping, Tennis Court(s), Park, Walk/Jog Trails, Medical Facility, Bike Path, Highway Access, House of Worship, Private School, Public School, T-Station, University
- Security: Intercom
HOA
- Amenities included: Garden Area
- Services included: Water, Sewer, Insurance, Snow Removal, Reserve Funds
- HOA fee: $1,069 monthly
Location
- Region: Boston
Financial & listing details
- Price per square foot: $1,517/sqft
- Tax assessed value: $1,993,200
- Annual tax amount: $19,276
- Date on market: 12/18/2025
Price history
| Date | Event | Price |
|---|---|---|
| 10/15/2025 | Sold | $2,475,000-2%$1,517/sqft |
Source: MLS PIN #73412246 Report a problem | ||
| 8/27/2025 | Contingent | $2,525,000$1,547/sqft |
Source: MLS PIN #73412246 Report a problem | ||
| 8/1/2025 | Listed for sale | $2,525,000+44.3%$1,547/sqft |
Source: MLS PIN #73412246 Report a problem | ||
| 12/11/2015 | Sold | $1,750,000-10.3%$1,072/sqft |
Source: Public Record Report a problem | ||
| 9/30/2015 | Listed for sale | $1,950,000+56%$1,195/sqft |
Source: Compass Massachusetts, LLC #71912400 Report a problem | ||
| 5/5/2009 | Sold | $1,250,000+11.1%$766/sqft |
Source: LINK #98953 Report a problem | ||
| 3/3/2008 | Sold | $1,125,000$689/sqft |
Source: LINK #77531 Report a problem | ||
Public tax history
| Year | Property taxes | Tax assessment |
|---|---|---|
| 2025 | $23,081 +6.2% | $1,993,200 |
| 2024 | $21,726 +6.6% | $1,993,200 +5% |
| 2023 | $20,388 +0.7% | $1,898,300 +2% |
| 2022 | $20,249 +2% | $1,861,100 |
| 2021 | $19,858 +5.5% | $1,861,100 +4.4% |
| 2020 | $18,824 +2.2% | $1,782,600 +2% |
| 2019 | $18,414 +6.6% | $1,747,100 +6% |
| 2018 | $17,270 +382.2% | $1,647,900 +4% |
| 2017 | $3,581 -78% | $1,584,200 +7% |
| 2016 | $16,287 -12.3% | $1,480,600 -3.4% |
| 2015 | $18,561 +10.4% | $1,532,700 +14.6% |
| 2014 | $16,818 +0.5% | $1,336,900 +5% |
| 2013 | $16,730 +3% | $1,273,200 +2.2% |
| 2012 | $16,237 +2% | $1,245,200 |
| 2011 | $15,926 +14.6% | $1,245,200 +6.5% |
| 2010 | $13,895 +2.9% | $1,169,600 -7.9% |
| 2009 | $13,506 | $1,270,600 |
Find assessor info on the county website
Neighborhood: Back Bay
Nearby homes
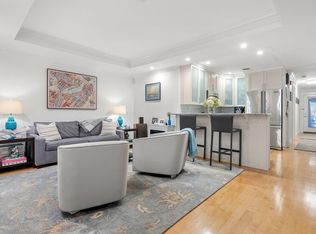
- $1,150,0002 bd2 ba1.2k sqft191 Beacon St APT 1, Boston, MA 02116Sold
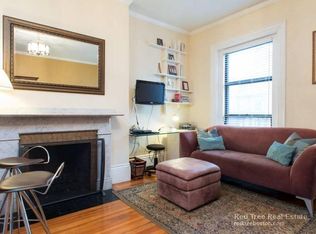
- $644,200-- bd1 ba385 sqft191 Beacon St APT 6, Boston, MA 02116Off Market
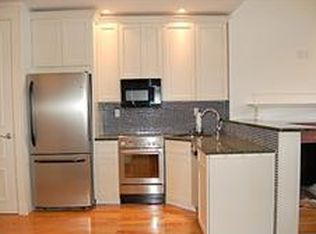
- $676,300-- bd1 ba521 sqft191 Beacon St APT 4, Boston, MA 02116Off Market
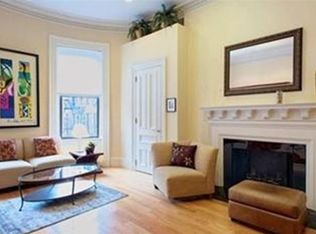
- $642,6001 bd1 ba463 sqft191 Beacon St APT 5, Boston, MA 02116Off Market
- $2,506,7002 bd2 ba1.5k sqft191 Beacon St APT 2, Boston, MA 02116Off Market
- $581,800-- bd1 ba398 sqft191 Beacon St APT 3, Boston, MA 02116Off Market
- $---- bd1 ba-- sqft191 Beacon St #30, Boston, MA 02116Off Market
- $---- bd1 ba9.9k sqft191 Beacon St #3BS, Boston, MA 02116Off Market
Nearby schools
GreatSchools rating
- 4/10Mel H King ElementaryGrades: 2-12Distance: 0.7 mi
- 2/10Snowden Int'L High SchoolGrades: 9-12Distance: 0.3 mi
- NABoston Adult AcademyGrades: 11-12Distance: 0.6 mi
Get a cash offer in 3 minutes
Find out how much your home could sell for in as little as 3 minutes with a no-obligation cash offer.
Estimated market value
$2,478,400
Get a cash offer in 3 minutes
Find out how much your home could sell for in as little as 3 minutes with a no-obligation cash offer.
Estimated market value
$2,478,400
- Massachusetts
- Suffolk County
- Boston
- 02116
- Back Bay
- 191 Beacon St Apartment 7
