Skip main navigation
Off market
  • $15,591,900

    191 Bears Club Dr, Jupiter, FL 33477

    6beds
    17,152sqft
    SingleFamily
    Built in 2005
    1.16 Acres Lot
    $15,591,900 Zestimate®
    $909/sqft
    $81,822 Estimated rent

    Home value

    $15,591,900

    $13.10M - $18.55M

    $81,822/mo

    Zestimate® history
    Loading
    Loading...

    Owner options

    List your home for rent

    $81,822/mo

    Rent Zestimate®

    Find your next renter with Zillow Rental Manager. Plus, with online applications, you can quickly screen prospective tenants – for free.

    Learn more

    $81,822/mo

    Rent Zestimate®

    Refinance and save

    $107,941/mo

    Est. payment

    Refinancing to a lower rate could help reduce your monthly payments and save thousands over the life of the loan.

    See today's rates

    $107,941/mo

    Est. payment

    Explore your selling options

    Work with a Zillow partner agent

    Leverage their expertise and Zillow's premium Showcase listings to get your home seen by more buyers.

    Get started

    List with your own agent

    Get your home in front of millions of buyers by listing it on Zillow.

    Learn how to do it

    Sell it yourself

    Take full control of how buyers see your home on Zillow by listing For Sale by Owner (FSBO).

    List your home

    What's special

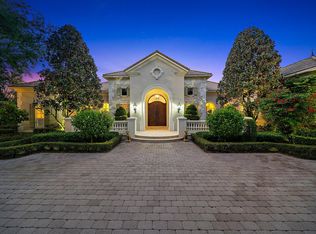
    Privately nestled on over 1 acre of exquisite grounds, 1 mile from the clear blue water of the Atlantic Ocean, sits the Tuscan inspired custom estate in the world renowned Bears Club. Encompassing over 17k sq ft this architectural masterpiece boasts 6 bedrooms and 7.5 baths including a 2200 sq ft elegant Master Suite Oasis. The oversized Master Bath with its imported marble offers a hydrotherapy tub, steam shower and sauna. The gourmet chef's kitchen includes Wolf, Sub Zero and Miele appliances as well as a Butler's Pantry that will store the finest of wines. Groin vaults and venetian plaster enhance the elegant interiors to showcase your art. The first floor offers a second Master Suite. The luxurious craftsmanship welcomes you into the hand selected wood paneled Library, with it's fully

    This property is off market, which means it's not currently listed for sale or rent on Zillow. This may be different from what's available on other websites or public sources.

    Facts & features

    Interior

    Bedrooms & bathrooms
    • Bedrooms: 6
    • Bathrooms: 8
    • Full bathrooms: 8
    Heating
    • Forced air, Gas
    Cooling
    • Central
    Appliances
    • Included: Dishwasher, Dryer, Freezer, Microwave, Refrigerator, Washer
    Features
    • Built-in Shelves, French Door, Pantry, Split Bedroom, Volume Ceiling, W/D Hookup, Walk-in Closet, Wet Bar, Elevator, Entry Lvl Lvng Area, Fireplace(s), Upstairs Living Area, Closet Cabinets, Decorative Fireplace
    • Flooring: Carpet
    • Has fireplace: No
    Interior area
    • Total interior livable area: 17,152 sqft

    Property

    Parking
    • Parking features: Garage - Attached
    Features
    • Exterior features: Stucco
    • Has view: Yes
    • View description: Territorial
    Lot
    • Size: 1.16 Acres
    Details
    • Parcel number: 30434119080000180

    Construction

    Type & style
    • Home type: SingleFamily
    Materials
    • masonry
    • Roof: Tile
    Condition
    • Year built: 2005

    Community & neighborhood

    Location
    • Region: Jupiter

    HOA & financial

    HOA
    • Has HOA: Yes
    • HOA fee: $1,583 monthly

    Other

    Other facts
    • Furnished: Unfurnished, Furniture Negotiable
    • Heating: Central, Electric, Zoned
    • Interior Features: Built-in Shelves, French Door, Pantry, Split Bedroom, Volume Ceiling, W/D Hookup, Walk-in Closet, Wet Bar, Elevator, Entry Lvl Lvng Area, Fireplace(s), Upstairs Living Area, Closet Cabinets, Decorative Fireplace
    • Construction: CBS
    • Roof: Barrel
    • Security: Burglar Alarm, Gate - Manned, Security Patrol, Security Sys-Owned
    • Exterior Features: Auto Sprinkler, Covered Patio, Zoned Sprinkler, Open Patio, Fence, Covered Balcony, Open Balcony, Built-in Grill, Summer Kitchen, Custom Lighting
    • Rooms: Cabana Bath, Family, Media, Maid/In-Law, Laundry-Inside, Sauna
    • Parking: 2+ Spaces, Driveway, Garage - Attached, Drive - Decorative, Golf Cart
    • Subdiv. Amenities: Clubhouse, Exercise Room, Pool, Tennis, Game Room, Golf Course, Elevator, Community Room, Putting Green
    • Dining Area: Eat-In Kitchen, Formal, Breakfast Area
    • Pets Allowed: Yes
    • Governing Bodies: HOA
    • HOPA: No Hopa
    • Design: Mediterranean, Multi-Level
    • View: Golf, Pool
    • Front Exp: E
    • Window Treatments: Drapes, Hurricane Windows, Impact Glass
    • Zip Code: 33477
    • Storm Protection: Impact Glass: Complete
    • Private Pool: Yes
    • Total Floors/Stories: 2.00

    Price history

    DateEventPrice
    6/16/2017Sold$7,550,000-17.9%$440/sqft
    Source: BeachesMLS #R10293457 Report a problem
    5/4/2017Pending sale$9,199,000$536/sqft
    Source: Palm Beach Gardens, A Division of Keyes Luxury Portfolio #RX-10293457 Report a problem
    4/11/2017Price change$9,199,000-3.2%$536/sqft
    Source: Palm Beach Gardens, A Division of Keyes Luxury Portfolio #RX-10293457 Report a problem
    1/25/2017Price change$9,499,000-5%$554/sqft
    Source: Palm Beach Gardens, A Division of Keyes Luxury Portfolio #RX-10293457 Report a problem
    12/23/2016Listed for sale$9,999,000-16.6%$583/sqft
    Source: The Keyes Company #RX-10293457 Report a problem
    11/3/2016Listing removed$11,995,000$699/sqft
    Source: The Bear's Club Sotheby's International Realty #RX-10220785 Report a problem
    6/23/2016Price change$11,995,000-4%$699/sqft
    Source: The Bear's Club Sotheby's International Realty #RX-10220785 Report a problem
    4/6/2016Listed for sale$12,500,000$729/sqft
    Source: The Bear's Club Sotheby's International Realty #RX-10220785 Report a problem
    11/18/2015Listing removed$12,500,000$729/sqft
    Source: Lost Tree Realty #RX-10091882 Report a problem
    5/21/2015Price change$12,500,000-7.4%$729/sqft
    Source: Lost Tree Realty #RX-10091882 Report a problem
    1/22/2015Listed for sale$13,500,000$787/sqft
    Source: Illustrated Properties #RX-10091882 Report a problem

    Public tax history

    YearProperty taxesTax assessment
    2025$115,694 +2.6%$6,377,394 +2.9%
    2024$112,770 +1.3%$6,197,662 +3%
    2023$111,354 +0.1%$6,017,148 +3%
    2022$111,295 +0.3%$5,841,891 +3%
    2021$110,946 -13.7%$5,671,739 -13.2%
    2020$128,632 -1.9%$6,537,167 -0.7%
    2019$131,188 $6,584,341 -5.5%
    2018$131,188 -2.5%$6,964,373 +56.7%
    2017$134,590 +49%$4,445,788 +2.1%
    2016$90,316 -0.5%$4,354,347 +0.7%
    2015$90,743 -3.7%$4,324,078 +0.8%
    2014$94,243 +1.4%$4,289,760 +1.5%
    2013$92,937 -6.7%$4,226,365 -4.4%
    2012$99,600 -8.3%$4,421,759 -6.9%
    2011$108,572 -5.1%$4,749,255 -4.2%
    2010$114,353 -2%$4,957,709 -6.9%
    2009$116,668 +6.6%$5,323,226 +0.1%
    2008$109,486 +8.5%$5,317,908 +3%
    2007$100,868 -28.4%$5,163,017 -23.6%
    2006$140,947 $6,757,821

    Find assessor info on the county website

    Neighborhood: Bear's Club

    Nearby schools

    GreatSchools rating
    Get a cash offer in 3 minutes
    Find out how much your home could sell for in as little as 3 minutes with a no-obligation cash offer.
    Estimated market value
    $15,591,900
    Get a cash offer in 3 minutes
    Find out how much your home could sell for in as little as 3 minutes with a no-obligation cash offer.
    Estimated market value
    $15,591,900