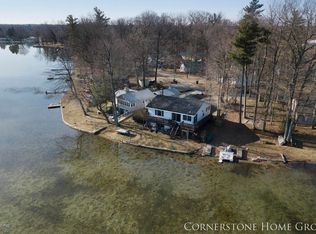
Your Nevin's Lake Dream Awaits. Imagine waking up to sparkling water views from every room in your house. The lake frontage on this home is 68 ft. This isn't just a home; it's a front-row seat to the best of lake life. Completely remodeled with an eye for detail, this 3 bedroom, 2 full bath gem features a large living space designed for gathering. The kitchen is stunning with quartz countertops, stainless appliances and flows to the large eating area. The primary suite with full bath and walk in closet with full view of the lake makes you feel like you are on a boat! Cozy up by the fireplace in the winter or throw open the doors to the deck for summer BBQs overlooking the lake. 2-stall garage with extra concrete pad for additional off street parking. With all-new finishes in this home, all you need to do is bring your suitcase. Year-round home or seasonal escape? The choice is yours!
Sold
$395,000
191 Beechwood Dr SW, Stanton, MI 48888
3beds
1,536sqft
Single Family Residence
Built in 1977
6,098 Square Feet Lot
$398,000 Zestimate®
$257/sqft
$1,962 Estimated rent
Home value
$398,000
$326,000 - $486,000
$1,962/mo
Zestimate® history
Owner options
List your home for rent
$1,962/mo
Rent Zestimate®
Find your next renter with Zillow Rental Manager. Plus, with online applications, you can quickly screen prospective tenants – for free.
$1,962/mo
Rent Zestimate®
Refinance and save
$2,675/mo
Est. payment
Refinancing to a lower rate could help reduce your monthly payments and save thousands over the life of the loan.
$2,675/mo
Est. payment
Explore your selling options
Work with a Zillow partner agent
Leverage their expertise and Zillow's premium Showcase listings to get your home seen by more buyers.
Get startedList with your own agent
Get your home in front of millions of buyers by listing it on Zillow.
Learn how to do itSell it yourself
Take full control of how buyers see your home on Zillow by listing For Sale by Owner (FSBO).
List your homeWhat's special
All-new finishesLarge eating areaStainless appliances
Zillow last checked:
Listing updated:
Listed by:
Mitch Cripe 616-292-2637,
Coldwell Banker Schmidt Realtors
Bought with:
Timothy J Bowditch, 6501425198
Cornerstone Home Group
Source: MichRIC,MLS#: 25062985
Facts & features
Interior
Bedrooms & bathrooms
- Bedrooms: 3
- Bathrooms: 2
- Full bathrooms: 2
Primary bedroom
- Level: Upper
Bedroom 2
- Level: Upper
Bedroom 3
- Level: Upper
Primary bathroom
- Level: Upper
Bathroom 1
- Level: Main
Bonus room
- Description: Den/ofc
- Level: Upper
Dining area
- Level: Main
Kitchen
- Level: Main
Laundry
- Level: Main
Living room
- Description: w/fireplace
- Level: Main
Heating
- Forced Air
Cooling
- Central Air
Appliances
- Included: Dishwasher, Dryer, Microwave, Oven, Range, Refrigerator, Washer, Water Softener Owned
- Laundry: Laundry Room, Main Level
Features
- Ceiling Fan(s), Eat-in Kitchen, Pantry
- Flooring: Carpet, Vinyl
- Windows: Screens, Replacement, Insulated Windows
- Basement: Full,Walk-Out Access
- Number of fireplaces: 1
- Fireplace features: Family Room, Gas Log
Interior area
- Total structure area: 1,536
- Total interior livable area: 1,536 sqft
- Finished area below ground: 0
Property
Parking
- Total spaces: 2
- Parking features: Garage Faces Front, Detached, Garage Door Opener
- Garage spaces: 2
Features
- Stories: 2
- Exterior features: Balcony
- On waterfront: Yes
- Waterfront features: Lake
- Body of water: Nevins Lake
Lot
- Size: 6,098 Square Feet
- Dimensions: 40 x 115 x 68 x 119.5
- Features: Level, Ground Cover, Shrubs/Hedges
Details
- Parcel number: 5901928001600
- Zoning description: 401-RES
Construction
Type & style
- Home type: SingleFamily
- Architectural style: Traditional
- Property subtype: Single Family Residence
Materials
- Vinyl Siding
- Roof: Asphalt,Fiberglass,Shingle
Condition
- New construction: No
- Year built: 1977
Utilities & green energy
- Sewer: Public Sewer
- Water: Well
- Utilities for property: Phone Available, Natural Gas Available, Electricity Available, Cable Available, Natural Gas Connected, Cable Connected
Community & HOA
HOA
- Has HOA: Yes
- Services included: None
- HOA fee: $200 annually
- HOA phone: 616-551-7565
Location
- Region: Stanton
Financial & listing details
- Price per square foot: $257/sqft
- Tax assessed value: $105,148
- Annual tax amount: $3,385
- Date on market: 12/31/2025
- Listing terms: Cash,FHA,VA Loan,Conventional
- Electric utility on property: Yes
- Road surface type: Paved
Price history
| Date | Event | Price |
|---|---|---|
| 3/4/2026 | Sold | $395,000-1.3%$257/sqft |
Source:  MichRIC #25062985 Report a problem MichRIC #25062985 Report a problem | ||
| 1/27/2026 | Pending sale | $400,000$260/sqft |
Source: MichRIC #25062985 Report a problem | ||
| 1/15/2026 | Price change | $400,000-5.9%$260/sqft |
Source: MichRIC #25062985 Report a problem | ||
| 12/31/2025 | Listed for sale | $425,000$277/sqft |
Source: MichRIC #25062985 Report a problem | ||
Public tax history
Tax history is unavailable.
Neighborhood: 48888
Nearby homes
- $240,300-- bd-- ba-- sqft201 S Beechwood Dr, Stanton, MI 48888Off Market
- $191,0002 bd1 ba856 sqft181 SW Beechwood Dr, Stanton, MI 48888Off Market
- $302,8002 bd1 ba1.7k sqft211 S Beechwood Dr, Stanton, MI 48888Off Market
- $311,6002 bd1 ba1.2k sqft211 S Beechwood Dr #A, Stanton, MI 48888Off Market
- $395,0003 bd2 ba1.4k sqft191 S Beechwood Dr, Stanton, MI 48888Sold
- $343,8003 bd1 ba1.5k sqft231 S Beechwood Dr, Stanton, MI 48888Off Market
- $307,300-- bd-- ba-- sqft171 S Beechwood Dr, Sidney, MI 48888Off Market
- $57,000-- bd-- ba-- sqft192 S Beechwood Dr, Stanton, MI 48888Off Market
Nearby schools
GreatSchools rating
- 5/10Central Montcalm Upper Elementary SchoolGrades: 3-5Distance: 2.9 mi
- 5/10Central Montcalm High SchoolGrades: 6-12Distance: 3.3 mi
- NACentral Montcalm Elementary SchoolGrades: PK-2Distance: 5.7 mi
Schools provided by the listing agent
- Elementary: Central Montcalm Elementary School
- Middle: Central Montcalm Middle School
- High: Central Montcalm High School
Source: MichRIC. This data may not be complete. We recommend contacting the local school district to confirm school assignments for this home.
Get a cash offer in 3 minutes
Find out how much your home could sell for in as little as 3 minutes with a no-obligation cash offer.
Estimated market value
$398,000
Get a cash offer in 3 minutes
Find out how much your home could sell for in as little as 3 minutes with a no-obligation cash offer.
Estimated market value
$398,000
- Michigan
- Montcalm County
- Stanton
- 48888
- 191 Beechwood Dr SW
Nearby cities
Nearby zip codes
Other Stanton Topics
