Skip main navigation
Closed
  • $1,100,000

    191 Belfry Loop, Mooresville, NC 28117

    4beds
    4,820sqft
    Single Family Residence
    Built in 2014
    1.2 Acres Lot
    $1,095,900 Zestimate®
    $228/sqft
    $6,879 Estimated rent

    Home value

    $1,095,900

    $1.02M - $1.17M

    $6,879/mo

    Zestimate® history
    Loading
    Loading...

    Owner options

    List your home for rent

    $6,879/mo

    Rent Zestimate®

    Find your next renter with Zillow Rental Manager. Plus, with online applications, you can quickly screen prospective tenants – for free.

    Learn more

    $6,879/mo

    Rent Zestimate®

    Refinance and save

    $6,560/mo

    Est. payment

    Refinancing to a lower rate could help reduce your monthly payments and save thousands over the life of the loan.

    See today's rates

    $6,560/mo

    Est. payment

    Explore your selling options

    Work with a Zillow partner agent

    Leverage their expertise and Zillow's premium Showcase listings to get your home seen by more buyers.

    Get started

    List with your own agent

    Get your home in front of millions of buyers by listing it on Zillow.

    Learn how to do it

    Sell it yourself

    Take full control of how buyers see your home on Zillow by listing For Sale by Owner (FSBO).

    List your home

    What's special

    Covered pool housePrivate oasisVersatile loftFirepit patioRich hardwood floorsFull-brick homeOversized tile shower
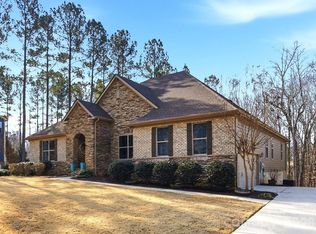
    Experience refined elegance and effortless living in this stunning full-brick home accented with timeless stonework, beautifully situated on a 1.2-acre resort-inspired lot with salt water pool! From the welcoming covered porch to the manicured landscaping, every space reflects thoughtful design and sophistication. Inside, rich hardwood floors lead to a showstopping chef’s kitchen featuring crisp white cabinetry, quartz countertops, a Wolf range, Sub-Zero refrigerator and freezer, and an oversized island perfect for entertaining! The main level offers a guest suite or home office with a full bath and nearby laundry, plus a custom drop zone off the garage for everyday convenience. Upstairs, the spacious primary retreat boasts a spa-like bath with soaking tub, oversized tile shower, and dual vanities. A versatile loft with built-ins, three additional bedrooms, two full baths, and a second laundry complete the upper level. Outdoors, a heated saltwater pool anchors the lush, landscaped backyard surrounded by mature trees and vibrant seasonal plantings—creating a private oasis for year-round enjoyment. The covered pool house with outdoor shower and shaded lounge area offers the perfect spot for al fresco dining or quiet relaxation, while the firepit patio invites evenings under the stars. Located in a sought-after community of Bells Crossing with a neighborhood pool, clubhouse, and tennis courts, this home perfectly blends elegance, comfort, and lifestyle—just minutes from Stumpy Creek Lake Access and Lake Norman State Park!

    Zillow last checked:

    Listing updated:

    Listing Provided by:

    Elizabeth Davis elizabethdavis@kw.com,

    Keller Williams Unified

    Bought with:

    Keith Aaron

    Land Homes Realty, LLC

    Source: Canopy MLS as distributed by MLS GRID,MLS#: 4309529MLS Logo

    Facts & features

    Interior

    Bedrooms & bathrooms
    • Bedrooms: 4
    • Bathrooms: 5
    • Full bathrooms: 4
    • 1/2 bathrooms: 1
    • Main level bedrooms: 1
    Primary bedroom
    • Level: Upper
    Bedroom s
    • Level: Main
    Bedroom s
    • Level: Upper
    Bedroom s
    • Level: Upper
    Bedroom s
    • Level: Upper
    Bathroom half
    • Level: Main
    Bathroom full
    • Level: Main
    Bathroom full
    • Level: Upper
    Bathroom full
    • Level: Upper
    Bathroom full
    • Level: Upper
    Other
    • Level: Upper
    Breakfast
    • Level: Main
    Dining room
    • Level: Main
    Great room
    • Level: Main
    Kitchen
    • Level: Main
    Loft
    • Level: Upper
    Office
    • Level: Main
    Heating
    • Forced Air, Natural Gas
    Cooling
    • Central Air
    Appliances
    • Included: Dishwasher, Down Draft, Exhaust Fan, Freezer, Gas Range, Gas Water Heater, Microwave, Refrigerator, Wall Oven
    • Laundry: Laundry Room, Main Level, Multiple Locations, Upper Level
    Features
    • Drop Zone, Kitchen Island, Open Floorplan, Walk-In Closet(s), Walk-In Pantry
    • Flooring: Carpet, Tile, Wood
    • Has basement: No
    • Attic: Pull Down Stairs
    • Fireplace features: Fire Pit, Gas Log, Great Room, See Through
    Interior area
    • Total structure area: 4,820
    • Total interior livable area: 4,820 sqft
    • Finished area above ground: 4,820
    • Finished area below ground: 0

    Property

    Parking
    • Total spaces: 2
    • Parking features: Driveway, Attached Garage, Garage Faces Side, Keypad Entry, Garage on Main Level
    • Attached garage spaces: 2
    • Has uncovered spaces: Yes
    Features
    • Levels: Two
    • Stories: 2
    • Patio & porch: Covered, Deck, Front Porch, Rear Porch
    • Exterior features: Fire Pit, In-Ground Irrigation, Outdoor Shower
    • Has private pool: Yes
    • Pool features: Community, Fenced, Heated, In Ground, Outdoor Pool, Salt Water
    • Fencing: Back Yard,Fenced
    Lot
    • Size: 1.20 Acres
    • Dimensions: 34 x 379 x 222 x 396
    Details
    • Additional structures: Other
    • Parcel number: 4639736752.000
    • Zoning: RA
    • Special conditions: Standard

    Construction

    Type & style
    • Home type: SingleFamily
    • Property subtype: Single Family Residence
    Materials
    • Brick Full, Stone
    • Foundation: Crawl Space
    Condition
    • New construction: No
    • Year built: 2014

    Utilities & green energy

    • Sewer: Septic Installed
    • Water: Community Well
    • Utilities for property: Cable Connected, Electricity Connected, Underground Power Lines

    Community & neighborhood

    Security
    • Security features: Carbon Monoxide Detector(s), Smoke Detector(s)
    Community
    • Community features: Clubhouse, Playground, Recreation Area, Sidewalks, Tennis Court(s)
    Location
    • Region: Mooresville
    • Subdivision: Bells Crossing

    HOA & financial

    HOA
    • Has HOA: Yes
    • HOA fee: $125 monthly
    • Association name: Kuester Management
    • Association phone: 803-802-0004

    Other

    Other facts
    • Listing terms: Cash,Conventional
    • Road surface type: Concrete, Paved

    Price history

    DateEventPrice
    3/27/2026Sold$1,100,000-7.9%$228/sqft
    Source: Canopy MLS as distributed by MLS GRID #4309529 Report a problem
    11/10/2025Price change$1,195,000-6.3%$248/sqft
    Source: Canopy MLS as distributed by MLS GRID #4309529 Report a problem
    10/10/2025Listed for sale$1,275,000+142.9%$265/sqft
    Source: Canopy MLS as distributed by MLS GRID #4309529 Report a problem
    8/13/2015Sold$525,000-2.8%$109/sqft
    Source: Canopy MLS as distributed by MLS GRID #3080004 Report a problem
    7/22/2015Pending sale$540,000$112/sqft
    Source: Keller Williams - Lake Norman - Mooresville #3080004 Report a problem
    6/30/2015Listed for sale$540,000$112/sqft
    Source: Keller Williams - Lake Norman - Mooresville #3080004 Report a problem
    6/30/2015Pending sale$540,000$112/sqft
    Source: Keller Williams - Lake Norman - Mooresville #3080004 Report a problem
    5/15/2015Price change$540,000-0.9%$112/sqft
    Source: Keller Williams - Lake Norman - Mooresville #3080004 Report a problem
    4/24/2015Listed for sale$545,000$113/sqft
    Source: Keller Williams - Lake Norman - Mooresville #3080004 Report a problem

    Public tax history

    YearProperty taxesTax assessment
    2025$5,262 $866,940
    2024$5,262 $866,940
    2023$5,262 +39.1%$866,940 +48.5%
    2022$3,782 +1.7%$583,890
    2021$3,720 +1.6%$583,890 +1.6%
    2020$3,663 +13.4%$574,770 +9.1%
    2019$3,230 +1.9%$526,770 +1%
    2018$3,170 $521,810
    2017$3,170 +9.3%$521,810 +9.5%
    2016$2,900 $476,650
    2015$2,900 +463.9%$476,650 +409.8%
    2014$514 $93,500
    2013-- $93,500
    2012-- $93,500
    2011-- $93,500 -22.7%
    2010-- $121,000
    2009-- $121,000

    Find assessor info on the county website

    Neighborhood: 28117

    Nearby schools

    GreatSchools rating
    Schools provided by the listing agent
    • Elementary: Lakeshore
    • Middle: Lakeshore
    • High: Lake Norman

    Source: Canopy MLS as distributed by MLS GRID. This data may not be complete. We recommend contacting the local school district to confirm school assignments for this home.

    Get a cash offer in 3 minutes
    Find out how much your home could sell for in as little as 3 minutes with a no-obligation cash offer.
    Estimated market value
    $1,095,900
    Get a cash offer in 3 minutes
    Find out how much your home could sell for in as little as 3 minutes with a no-obligation cash offer.
    Estimated market value
    $1,095,900