Welcome Home! Cozy Cul de sac home with tons of charm and TERRIFIC LOT your entire family will LOVE! Step inside where you will be greeted by a delightful open floorplan that boasts your 1st Floor Primary Suite, Vaulted Ceilings, Gourmet Kitchen, and a MASSIVE 3 Car Garage! Upstairs and through the breezeway you will find 2 additional bedrooms, Bonus Room, Walk-In Attic space, and a landing area perfect for a home office, play area, or your very own reading nook perhaps? Great layout for any family- with all the extra space needed for everyone's 'Toys'! Out back sip your morning tea while watching the pups run free in your fully fenced yard! Or throw some logs on the smartly designed fire pit to enjoy the evening sunset... This home truly has SO MUCH TO OFFER!!! Come check us out before we are going, going, GONE! Special Financing Incentives offered with use of our preferred lender (up to $4300)...... HOA Dues include High Speed Internet...... Showings temporarily on hold until 2/18. Please reach out to listing agent Paul Anthony Romano directly to schedule!
Sold for $434,000
Zestimate®
$434,000
191 Belmont Farms Dr, Benson, NC 27504
3beds
2,428sqft
Single Family Residence, Residential
Built in 2019
0.62 Acres Lot
$434,000 Zestimate®
$179/sqft
$2,239 Estimated rent
Home value
$434,000
$412,000 - $456,000
$2,239/mo
Zestimate® history
Owner options
List your home for rent
$2,239/mo
Rent Zestimate®
Find your next renter with Zillow Rental Manager. Plus, with online applications, you can quickly screen prospective tenants – for free.
$2,239/mo
Rent Zestimate®
Refinance and save
$2,681/mo
Est. payment
Refinancing to a lower rate could help reduce your monthly payments and save thousands over the life of the loan.
$2,681/mo
Est. payment
Explore your selling options
Work with a Zillow partner agent
Leverage their expertise and Zillow's premium Showcase listings to get your home seen by more buyers.
Get startedList with your own agent
Get your home in front of millions of buyers by listing it on Zillow.
Learn how to do itSell it yourself
Take full control of how buyers see your home on Zillow by listing For Sale by Owner (FSBO).
List your homeWhat's special
Zillow last checked:
Listing updated:
Listed by:
Paul Romano 631-219-5035,
Costello Real Estate & Investm
Bought with:
Brenna Lauren Cogliati, 326028
Choice Residential Real Estate
Source: Doorify MLS,MLS#: 10141652
Facts & features
Interior
Bedrooms & bathrooms
- Bedrooms: 3
- Bathrooms: 3
- Full bathrooms: 2
- 1/2 bathrooms: 1
Heating
- Electric, Forced Air, Heat Pump
Cooling
- Ceiling Fan(s), Central Air, Exhaust Fan, Heat Pump
Appliances
- Included: Cooktop, Dishwasher, Electric Cooktop, Electric Oven, Electric Water Heater, Exhaust Fan, Microwave, Stainless Steel Appliance(s)
- Laundry: Laundry Room, Main Level
Features
- Bathtub/Shower Combination, Ceiling Fan(s), Coffered Ceiling(s), Double Vanity, Entrance Foyer, Granite Counters, High Ceilings, High Speed Internet, Kitchen Island, Open Floorplan, Master Downstairs, Smooth Ceilings, Vaulted Ceiling(s), Walk-In Closet(s), Walk-In Shower
- Flooring: Carpet, Laminate, Tile
- Doors: Sliding Doors
- Has fireplace: Yes
- Fireplace features: Gas Log, Propane
Interior area
- Total structure area: 2,428
- Total interior livable area: 2,428 sqft
- Finished area above ground: 2,428
- Finished area below ground: 0
Property
Parking
- Total spaces: 3
- Parking features: Garage, Garage Door Opener
- Attached garage spaces: 3
Accessibility
- Accessibility features: Accessible Bedroom, Accessible Central Living Area, Accessible Closets, Accessible Common Area, Accessible Doors, Accessible Electrical and Environmental Controls, Accessible Entrance, Accessible Full Bath, Accessible Kitchen, Accessible Kitchen Appliances, Accessible Washer/Dryer, Accessible Windows, Central Living Area, Common Area, Level Flooring, Visitable, Visitor Bathroom
Features
- Levels: Two
- Stories: 2
- Patio & porch: Covered, Rear Porch, Screened
- Exterior features: Fenced Yard, Fire Pit, Lighting, Private Yard
- Fencing: Back Yard
- Has view: Yes
Lot
- Size: 0.62 Acres
- Features: Back Yard, Cul-De-Sac, Level
Details
- Parcel number: 07F07041R
- Zoning: RAG
- Special conditions: Standard
Construction
Type & style
- Home type: SingleFamily
- Architectural style: Craftsman
- Property subtype: Single Family Residence, Residential
Materials
- Brick Veneer, Stone, Stone Veneer, Vinyl Siding
- Foundation: Slab
- Roof: Shingle
Condition
- New construction: No
- Year built: 2019
Utilities & green energy
- Sewer: Septic Tank
- Water: Public
Community & HOA
Community
- Subdivision: Belmont Farms
HOA
- Has HOA: Yes
- Services included: Internet
- HOA fee: $96 monthly
Location
- Region: Benson
Financial & listing details
- Price per square foot: $179/sqft
- Tax assessed value: $413,480
- Annual tax amount: $2,625
- Date on market: 1/17/2026
Price history
| Date | Event | Price |
|---|---|---|
| 4/2/2026 | Sold | $434,000$179/sqft |
Source:  Doorify MLS #10141652 Report a problem Doorify MLS #10141652 Report a problem | ||
| 2/15/2026 | Pending sale | $434,000$179/sqft |
Source: Doorify MLS #10141652 Report a problem | ||
| 1/17/2026 | Listed for sale | $434,000+44.7%$179/sqft |
Source: Doorify MLS #10141652 Report a problem | ||
| 7/16/2020 | Sold | $299,900$124/sqft |
Source: Doorify MLS #2287490 Report a problem | ||
| 5/25/2020 | Pending sale | $299,900$124/sqft |
Source: HomeTowne Realty #2287490 Report a problem | ||
| 2/10/2020 | Price change | $299,900+3.4%$124/sqft |
Source: HomeTowne Realty #2287490 Report a problem | ||
| 11/6/2019 | Listed for sale | $289,900$119/sqft |
Source: HomeTowne Realty #2287490 Report a problem | ||
Public tax history
| Year | Property taxes | Tax assessment |
|---|---|---|
| 2025 | $2,626 +11.4% | $413,480 +42.1% |
| 2024 | $2,356 +2.5% | $290,920 |
| 2023 | $2,298 -4.8% | $290,920 |
| 2022 | $2,415 | $290,920 |
| 2021 | $2,415 -3.5% | $290,920 |
| 2020 | $2,502 +546.5% | $290,920 +546.5% |
| 2019 | $387 | $45,000 |
Find assessor info on the county website
Neighborhood: 27504
Nearby homes
- $425,6004 bd2 ba2.5k sqft51 Boulder Brook Ln, Benson, NC 27504Off Market

- $441,6004 bd3 ba2.6k sqft47 Boulder Brook Ln, Benson, NC 27504Off Market

- $354,3003 bd2 ba1.8k sqft50 Boulder Brook Ln, Benson, NC 27504Off Market
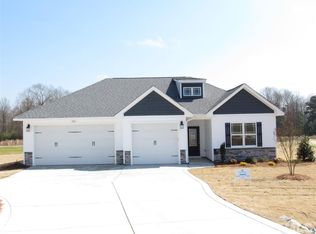
- $410,8003 bd3 ba2.3k sqft42 Boulder Brook Ln, Benson, NC 27504Off Market
- $415,6004 bd4 ba2.6k sqft110 Belmont Farms Dr, Benson, NC 27504Sold
- $438,1003 bd3 ba2.3k sqft212 Belmont Farms Dr, Benson, NC 27504Off Market
- $457,4004 bd3 ba2.2k sqft111 Belmont Farms Dr, Benson, NC 27504Off Market
- $406,4003 bd2 ba2.2k sqft186 Belmont Farms Dr, Benson, NC 27504Off Market
Nearby schools
GreatSchools rating
- 6/10Four Oaks ElementaryGrades: PK-5Distance: 6.1 mi
- 9/10Four Oaks MiddleGrades: 6-8Distance: 7.7 mi
- 4/10South Johnston HighGrades: 9-12Distance: 4.6 mi
Schools provided by the listing agent
- Elementary: Johnston - Benson
- Middle: Johnston - Benson
- High: Johnston - S Johnston
Source: Doorify MLS. This data may not be complete. We recommend contacting the local school district to confirm school assignments for this home.
Get a cash offer in 3 minutes
Find out how much your home could sell for in as little as 3 minutes with a no-obligation cash offer.
Estimated market value
$434,000
Get a cash offer in 3 minutes
Find out how much your home could sell for in as little as 3 minutes with a no-obligation cash offer.
Estimated market value
$434,000
- North Carolina
- Johnston County
- Benson
- 27504
- 191 Belmont Farms Dr
Nearby cities
Nearby zip codes
Other Benson Topics
