Welcome to 191 Bewicks Circle a stunning home just minutes from vibrant Downtown Sacramento! This expansive residence offers an impressive 3,887 square feet of living space, featuring 5 spacious bedrooms and 3.5 bathrooms, perfect for growing families or multi-generational living. Step through the double entry doors into the inviting entryway and be wowed by the soaring cathedral ceilings, sweeping staircase, and elegant formal living room a space that immediately feels like home. The family room is both large and cozy, with custom built-in bookcases, and a gas fireplace. The entire home has updated luxury vinyl flooring and carpet installed within the last 5 years The heart of the home the kitchen is designed for both everyday living and entertaining. You'll find beautiful quartz countertops with a large island, a farm sink, a newer double oven and dishwasher, plus a 4-burner gas cooktop with built-in grill to satisfy any home chef. Downstairs features a rare find: a second primary suite complete with its own updated bathroom ideal for guests, in-laws, or extended stays. Upstairs, the main primary bedroom is a true retreat, offering a spacious sitting area, a lovely gas fireplace, and a walk-in closet sure to impress.
Closed
$940,000
191 Bewicks Cir, Sacramento, CA 95834
5beds
3,887sqft
Single Family Residence
Built in 2004
10,785 Square Feet Lot
$936,800 Zestimate®
$242/sqft
$4,666 Estimated rent
Home value
$936,800
$852,000 - $1.03M
$4,666/mo
Zestimate® history
Owner options
List your home for rent
$4,666/mo
Rent Zestimate®
Find your next renter with Zillow Rental Manager. Plus, with online applications, you can quickly screen prospective tenants – for free.
$4,666/mo
Rent Zestimate®
Refinance and save
$5,932/mo
Est. payment
Refinancing to a lower rate could help reduce your monthly payments and save thousands over the life of the loan.
$5,932/mo
Est. payment
Explore your selling options
Work with a Zillow partner agent
Leverage their expertise and Zillow's premium Showcase listings to get your home seen by more buyers.
Get startedList with your own agent
Get your home in front of millions of buyers by listing it on Zillow.
Learn how to do itSell it yourself
Take full control of how buyers see your home on Zillow by listing For Sale by Owner (FSBO).
List your homeWhat's special
Gas fireplaceLarge islandSecond primary suiteFarm sinkSweeping staircaseSpacious sitting areaQuartz countertops
Zillow last checked:
Listing updated:
Listed by:
Jeanine D'Anneo-Belli DRE #01098801 916-206-8050,
Windermere Signature Properties Fair Oaks
Bought with:
Vicki-Lynn King, DRE #02173641
Xpert Home Realty
Source: MetroList Services of CA,MLS#: 225070954Originating MLS: MetroList Services, Inc.
Facts & features
Interior
Bedrooms & bathrooms
- Bedrooms: 5
- Bathrooms: 3
- Full bathrooms: 3
Rooms
- Room types: Master Bedrooms 2+, Great Room, Laundry, Library
Primary bedroom
- Features: Sitting Area
Primary bathroom
- Features: Shower Stall(s), Tub, Walk-In Closet(s), Quartz
Dining room
- Features: Formal Room, Space in Kitchen, Formal Area
Kitchen
- Features: Breakfast Area, Pantry Closet, Quartz Counter, Kitchen Island
Heating
- Central, Fireplace(s)
Cooling
- Ceiling Fan(s), Central Air
Appliances
- Included: Gas Cooktop, Gas Plumbed, Built-In Gas Range, Range Hood, Dishwasher, Disposal, Double Oven
- Laundry: Laundry Room, Cabinets, Sink, Inside Room
Features
- Flooring: Carpet, Laminate
- Number of fireplaces: 2
- Fireplace features: Circulating, Master Bedroom, Family Room, Gas Log
Interior area
- Total interior livable area: 3,887 sqft
Property
Parking
- Total spaces: 3
- Parking features: Boat, Electric Vehicle Charging Station(s), Garage Door Opener, Garage Faces Front, Driveway
- Garage spaces: 3
- Has uncovered spaces: Yes
Features
- Stories: 2
- Exterior features: Boat Storage
- Has private pool: Yes
- Pool features: In Ground
- Fencing: Back Yard,Wood
Lot
- Size: 10,785 Square Feet
- Features: Auto Sprinkler F&R, Greenbelt, Landscape Back, Landscape Front
Details
- Additional structures: RV/Boat Storage, Shed(s)
- Parcel number: 22519300190000
- Zoning description: R-1-PU
- Special conditions: Standard
Construction
Type & style
- Home type: SingleFamily
- Architectural style: Mediterranean
- Property subtype: Single Family Residence
Materials
- Stucco
- Foundation: Slab
- Roof: Spanish Tile
Condition
- Year built: 2004
Utilities & green energy
- Sewer: In & Connected
- Water: Meter Required
- Utilities for property: Public, Natural Gas Connected
Community & HOA
Location
- Region: Sacramento
Financial & listing details
- Price per square foot: $242/sqft
- Tax assessed value: $811,822
- Annual tax amount: $10,425
- Date on market: 6/19/2025
- Road surface type: Paved
Price history
| Date | Event | Price |
|---|---|---|
| 7/16/2025 | Sold | $940,000+4.4%$242/sqft |
Source: MetroList Services of CA #225070954 Report a problem | ||
| 6/24/2025 | Pending sale | $899,999$232/sqft |
Source: MetroList Services of CA #225070954 Report a problem | ||
| 6/19/2025 | Listed for sale | $899,999+20%$232/sqft |
Source: MetroList Services of CA #225070954 Report a problem | ||
| 2/26/2021 | Sold | $750,000+4.3%$193/sqft |
Source: MetroList Services of CA #20082752 Report a problem | ||
| 2/8/2021 | Pending sale | $719,000$185/sqft |
Source: Realty ONE Group Complete #20082752 Report a problem | ||
| 2/5/2021 | Listed for sale | $719,000$185/sqft |
Source: Realty ONE Group Complete #20082752 Report a problem | ||
Public tax history
| Year | Property taxes | Tax assessment |
|---|---|---|
| 2025 | $10,425 -3.9% | $811,822 +2% |
| 2024 | $10,853 +5.8% | $795,905 +2% |
| 2023 | $10,263 +2% | $780,300 +2% |
| 2022 | $10,058 +0.3% | $765,000 +20.2% |
| 2021 | $10,029 +16.5% | $636,637 +1.7% |
| 2020 | $8,608 +4.8% | $626,151 +5.6% |
| 2019 | $8,215 +4.7% | $592,801 +3% |
| 2018 | $7,849 +4.4% | $575,536 +4% |
| 2017 | $7,517 +9.2% | $553,400 +11.1% |
| 2016 | $6,887 +26.9% | $498,000 +17.8% |
| 2015 | $5,429 | $422,719 +5% |
| 2014 | $5,429 | $402,589 +29% |
| 2013 | -- | $312,084 +12% |
| 2012 | -- | $278,648 -7% |
| 2011 | -- | $299,623 -3% |
| 2010 | -- | $308,891 -33% |
| 2008 | -- | $460,999 -4.1% |
| 2007 | -- | $480,810 +2% |
| 2006 | -- | $471,383 +2% |
| 2005 | -- | $462,141 +807.4% |
| 2004 | -- | $50,932 +1.9% |
| 2003 | -- | $49,999 |
Find assessor info on the county website
Neighborhood: Gateway West
Nearby homes
- $823,4005 bd3 ba3.5k sqft201 Bewicks Cir, Sacramento, CA 95834Off Market

- $778,0005 bd3 ba3.8k sqft211 Bewicks Cir, Sacramento, CA 95834Off Market
- $832,9004 bd3 ba3k sqft190 Bewicks Cir, Sacramento, CA 95834Off Market
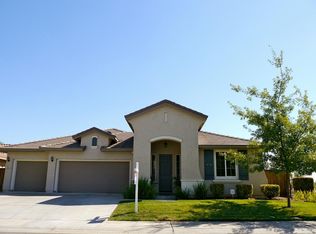
- $735,5003 bd2 ba2.6k sqft200 Bewicks Cir, Sacramento, CA 95834Off Market
- $812,3004 bd3 ba3k sqft210 Bewicks Cir, Sacramento, CA 95834Off Market
- $797,7006 bd3 ba3.7k sqft221 Bewicks Cir, Sacramento, CA 95834Off Market
- $744,0004 bd3 ba3.4k sqft220 Bewicks Cir, Sacramento, CA 95834Off Market
- $742,8004 bd3 ba3k sqft5 Grackle Ct, Sacramento, CA 95834Off Market
Nearby schools
GreatSchools rating
- 5/10Witter Ranch Elementary SchoolGrades: K-5Distance: 0.3 mi
- 2/10Natomas Middle SchoolGrades: 6-8Distance: 2.4 mi
- 7/10Inderkum High SchoolGrades: 9-12Distance: 2 mi
Get a cash offer in 3 minutes
Find out how much your home could sell for in as little as 3 minutes with a no-obligation cash offer.
Estimated market value
$936,800
Get a cash offer in 3 minutes
Find out how much your home could sell for in as little as 3 minutes with a no-obligation cash offer.
Estimated market value
$936,800
- California
- Sacramento County
- Sacramento
- 95834
- Gateway West
- 191 Bewicks Cir
Nearby cities
Nearby neighborhoods
Nearby zip codes
Other Sacramento Topics
