Skip main navigation
Active
  • Price cut: $40.1K (7/14)
    $559,900

    191 Bonnie Dr, Dripping Springs, TX 78620

    3beds
    2,159sqft
    : 
    Loading
    Get pre-qualified
    Single Family Residence
    Built in 1979
    1 Acres Lot
    $-- Zestimate®
    $259/sqft
    $-- HOA

    What's special

    Large dining areaThree bedroomsTwo bathroomsOversized lotOpen-concept main floorUpdated kitchen
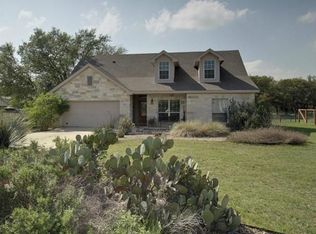
    Discover a rare opportunity in the heart of downtown Dripping Springs. This residence is positioned on an oversized lot, offering a sense of space and privacy that is hard to find so close to downtown. The home features three bedrooms and two bathrooms, complemented by a versatile garage conversion that provides a second living area—ideal for a media room, play space, or quiet den. The open-concept main floor seamlessly connects the updated kitchen to a large dining area, all centered around a cozy fireplace that adds warmth and character to the living space. A standout feature of this property is the massive 1,800-square-foot metal building. This expansive steel structure offers a blank canvas with heating and cooling is a professional-grade workshop, a substantial hobby space, or a future build-out tailored to your specific needs. Beyond the property, enjoy the benefits of living in a designated International Dark Sky Community, where starlit nights are a part of the local charm. The location provides the best of both worlds: the tranquility of a small-town atmosphere with the convenience of being walking distance to local shops and dining. Residents also benefit from being within the boundaries of the highly-rated Dripping Springs Independent School District. This is a unique, multifunctional property in one of Central Texas's most desirable and vibrant communities.
    75 days
    |
    554
    |
    40
    |

    Zillow last checked:

    Listing updated:

    Listed by:

    Melissa Roberts (512) 743-3667,

    Mercer Street Group, LLC (512) 743-3667,

    Amy Runyan (512) 743-3667,

    Mercer Street Group, LLC

    Source: Unlock MLS,MLS#: 6896198MLS Logo

    Loading...

      Facts & features

      Interior

      Bedrooms & bathrooms
      • Bedrooms: 3
      • Bathrooms: 2
      • Full bathrooms: 2
      • Main level bedrooms: 3
      Heating
      • Central, Electric
      Cooling
      • Central Air
      Appliances
      • Included: Dishwasher, Electric Range, Microwave, Free-Standing Range, Electric Water Heater
      Features
      • Primary Bedroom on Main, Multiple Living Areas, Study/Home Office
      • Flooring: Carpet, Tile, Vinyl
      • Windows: None
      • Number of fireplaces: 1
      • Fireplace features: Family Room
      Interior area
      • Total interior livable area: 2,159 sqft

      Property

      Parking
      • Parking features: Off Street, Outside
      Accessibility
      • Accessibility features: None
      Features
      • Levels: One
      • Stories: 1
      • Patio & porch: None
      • Exterior features: Private Entrance, Private Yard
      • Pool features: None
      • Spa features: None
      • Fencing: Chain Link, Cross Fenced, Fenced, Gate, Wood
      • Has view: Yes
      • View description: Neighborhood, Trees/Woods
      • Waterfront features: None
      Lot
      • Size: 1 Acres
      • Features: None
      Details
      • Additional structures: None
      • Parcel number: 1125950002014004
      • Special conditions: Standard

      Construction

      Type & style
      • Home type: SingleFamily
      • Property subtype: Single Family Residence
      Materials
      • Foundation: Slab
      • Roof: Metal
      Condition
      • Resale
      • New construction: No
      • Year built: 1979

      Utilities & green energy

      • Sewer: Septic Tank
      • Water: Public
      • Utilities for property: Electricity Connected, Phone Available, Sewer Connected, Water Connected

      Community & HOA

      Community
      • Features: None
      • Subdivision: DRIPPING SPRINGS HEIGHTS
      HOA
      • Has HOA: No
      Location
      • Region: Dripping Springs

      Financial & listing details

      • Price per square foot: $259/sqft
      • Tax assessed value: $448,810
      • Annual tax amount: $8,357
      • Date on market: 5/1/2026
      • Listing terms: Cash,Conventional,FHA,VA Loan
      • Electric utility on property: Yes

        Estimated market value

        Not available

        Estimated sales range

        Not available

        Not available

        Price history

        DateEventPrice
        7/14/2026Price change$559,900-6.7%$259/sqft
        Source: Unlock MLS #6896198 Report a problem
        5/1/2026Listed for sale$600,000+130.8%$278/sqft
        Source: Unlock MLS #6896198 Report a problem
        6/9/2016Listing removed$1,950-9.3%$1/sqft
        Source: Graves Realty Group #4384154 Report a problem
        2/6/2016Price change$2,150-8.5%$1/sqft
        Source: Keller Williams - Austin SW #9814410 Report a problem
        1/26/2016Listed for rent$2,350$1/sqft
        Source: Keller Williams - Austin SW #9814410 Report a problem
        8/21/2010Listing removed$260,000$120/sqft
        Source: Keller Williams Realty Southwest Market Center #5069216 Report a problem
        7/25/2010Price change$260,000-3.7%$120/sqft
        Source: Keller Williams Realty Southwest Market Center #5069216 Report a problem
        7/14/2010Price change$270,000-5.3%$125/sqft
        Source: Keller Williams Realty Southwest Market Center #5069216 Report a problem
        5/28/2010Listed for sale$285,000$132/sqft
        Source: Stanberry and Associates #5324963 Report a problem

        Public tax history

        YearProperty taxesTax assessment
        2025-- $448,810 -3.6%
        2024$8,118 +14.4%$465,640 +10.4%
        2023$7,094 +18.8%$421,820 +33%
        2022$5,972 +2.2%$317,090 +8.4%
        2021$5,841 +13.7%$292,460 +17.4%
        2020$5,135 +2.3%$249,180 +6.8%
        2019$5,018 +0.1%$233,320 +4.8%
        2018$5,013 +1.7%$222,570 +2.2%
        2017$4,928 +5.4%$217,680 +5.2%
        2016$4,676 +9.1%$206,930 +4.4%
        2015$4,285 $198,130 +4.6%
        2014$4,285 $189,330 +2.6%
        2013-- $184,450
        2012-- $184,450
        2011-- $184,450
        2010-- $184,450 -7.1%
        2009-- $198,550 +5%
        2007-- $189,070 +6.9%
        2006-- $176,880 +14.9%
        2005-- $153,930 +1.1%
        2004-- $152,200 -2.2%
        2003-- $155,600 +6.1%
        2002-- $146,600 +2.5%
        2001-- $143,030 +8.8%
        2000-- $131,470
        Find assessor info on the county website

        Monthly payment

        Est. payment

        Payment breakdown

        Explore the cost of this home by adjusting the details. Changes won't be saved.
        All calculations are estimates and provided by Zillow, Inc. for informational purposes only. Actual amounts may vary.
        HOA fees may include property taxes on listings classified as Co-Ops. Contact the listing agent and/or owner for fee details.
        Mortgage interest rates are dependent on a number of factors, including credit score, down payment, and repayment length. Interest rate data provided by Zillow Group Marketplace, Inc. as of 1/1/1970 from various mortgage lenders with which we have lead or other similar arrangements; the Estimated Payment is an average of those rates.
        See how much you could borrow to make a competitive offer.

        Climate risks

        Neighborhood: 78620

        Getting around

        40 / 100
        Car-Dependent
        35 / 100
        Somewhat Bikeable

        Nearby schools

        GreatSchools rating
        Schools provided by the listing agent
        • Elementary: Walnut Springs
        • Middle: Dripping Springs Middle
        • High: Dripping Springs
        • District: Dripping Springs ISD

        Source: Unlock MLS. This data may not be complete. We recommend contacting the local school district to confirm school assignments for this home.

        A local agent can set up tours, give advice and negotiate with sellers.

        A local lender can help you make sure your offer is ready when you are.

        Browse local experts

        Similar homes