Skip main navigation
Pending
  • Price cut: $6K (6/26)
    $439,000

    191 Boulder Dr, Clayton, NC 27520

    3beds
    2,049sqft
    : 
    Loading
    Get pre-qualified
    Single Family Residence, Residential
    Built in 2004
    0.88 Acres Lot
    $431,400 Zestimate®
    $214/sqft
    $-- HOA

    What's special

    Gas log fireplaceFenced yardSaltwater in-ground poolSeparate hot tubVaulted ceilingsWooded backdropWalk-in attic storage
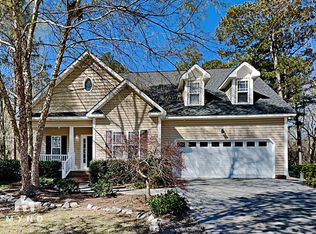
    Price Improvement! If you've been waiting for the right combination of outdoor living, flexible space, and a convenient location, now is the time to take another look. Situated on .88 acres approximately 6 miles from downtown Clayton, this property offers a backyard that's hard to find; complete with a saltwater in-ground pool, separate hot tub, gazebo, fenced yard, wooded backdrop, and no HOA. Inside, you'll find just over 2,000 square feet with generously sized bedrooms all on the main level. A versatile room with a sink and private exterior entrance, previously used as a spa room, is ideal for a home office, wellness space, studio, hobby room, or guest retreat. The inviting living room features vaulted ceilings and a gas log fireplace, while the spacious primary suite offers a relaxing retreat. Upstairs includes a bonus room, walk-in attic storage, and a full bath area (3rd bath not permitted), providing valuable additional flex space. One of the home's standout features is the covered and screened breezeway connecting the home and garage. Whether you're enjoying your morning coffee, dining outdoors, or relaxing after a long day, this space extends your living area and overlooks your private backyard oasis. Additional features include two HVAC units, a roof approximately 4 years old, and a pool liner replaced approximately 2 years ago. Located outside the city limits in a smaller neighborhood setting while remaining just minutes from shopping, dining, and everything Clayton has to offer.
    43 days
    |
    2,686
    |
    215
    |

    Likely to sell faster than

    Zillow last checked:

    Listing updated:

    Listed by:

    Wendy Huff 919-320-6256,

    eXp Realty, LLC - C

    Source: Doorify MLS,MLS#: 10171372MLS Logo

      Facts & features

      Interior

      Bedrooms & bathrooms
      • Bedrooms: 3
      • Bathrooms: 2
      • Full bathrooms: 2
      Heating
      • Electric, Heat Pump, Propane, None
      Cooling
      • Ceiling Fan(s), Central Air, Heat Pump
      Appliances
      • Included: Dishwasher, Electric Range, Electric Water Heater, Free-Standing Electric Range, Free-Standing Range, Free-Standing Refrigerator, Ice Maker, Microwave, Range, Refrigerator, Stainless Steel Appliance(s)
      • Laundry: Electric Dryer Hookup, Inside, Laundry Room, Main Level, Washer Hookup
      Features
      • Bathtub/Shower Combination, Cathedral Ceiling(s), Ceiling Fan(s), Double Vanity, Eat-in Kitchen, Entrance Foyer, Granite Counters, High Ceilings, Kitchen/Dining Room Combination, Master Downstairs, Separate Shower, Smooth Ceilings, Soaking Tub, Tray Ceiling(s), Vaulted Ceiling(s), Walk-In Closet(s)
      • Flooring: Carpet, Ceramic Tile, Hardwood, Wood
      • Windows: Blinds
      • Number of fireplaces: 1
      • Fireplace features: Fire Pit, Gas Log, Living Room
      • Common walls with other units/homes: No Common Walls
      Interior area
      • Total structure area: 2,049
      • Total interior livable area: 2,049 sqft
      • Finished area above ground: 2,049
      • Finished area below ground: 0

      Property

      Parking
      • Total spaces: 4
      • Parking features: Attached, Concrete, Driveway, Garage, Other
      • Attached garage spaces: 2
      • Uncovered spaces: 2
      Features
      • Levels: One, Two
      • Stories: 1
      • Patio & porch: Covered, Deck, Enclosed, Front Porch, Patio, Porch, Screened, Wrap Around
      • Exterior features: Fenced Yard, Private Yard, Rain Gutters
      • Has private pool: Yes
      • Pool features: Fenced, In Ground, Outdoor Pool, Private, Salt Water
      • Has spa: Yes
      • Spa features: Above Ground, Private
      • Fencing: Back Yard, Fenced, Gate
      • Has view: Yes
      • View description: Trees/Woods
      Lot
      • Size: 0.88 Acres
      • Features: Back Yard, Hardwood Trees, Landscaped, Wooded
      Details
      • Additional structures: Gazebo, Shed(s), Storage
      • Parcel number: 05I05030V
      • Zoning: RAG
      • Special conditions: Standard

      Construction

      Type & style
      • Home type: SingleFamily
      • Architectural style: Ranch, Traditional, Transitional
      • Property subtype: Single Family Residence, Residential
      Materials
      • Vinyl Siding
      • Roof: Shingle
      Condition
      • New construction: No
      • Year built: 2004

      Utilities & green energy

      • Sewer: Septic Tank
      • Water: Public

      Community & HOA

      Community
      • Features: Suburban
      • Subdivision: Stone Creek
      HOA
      • Has HOA: No
      Location
      • Region: Clayton

      Financial & listing details

      • Price per square foot: $214/sqft
      • Tax assessed value: $362,270
      • Annual tax amount: $2,300
      • Date on market: 6/3/2026

        Estimated market value

        $431,400

        $410,000 - $453,000

        $2,239/mo

        Price history

        DateEventPrice
        7/2/2026Pending sale$439,000$214/sqft
        Source: Doorify MLS #10171372 Report a problem
        6/26/2026Price change$439,000-1.3%$214/sqft
        Source: Doorify MLS #10171372 Report a problem
        6/3/2026Listed for sale$445,000+89.4%$217/sqft
        Source: Doorify MLS #10171372 Report a problem
        12/2/2017Listing removed$234,900$115/sqft
        Source: Cary #2146985 Report a problem
        9/21/2017Listed for sale$234,900-0.9%$115/sqft
        Source: Cary #2146985 Report a problem
        9/19/2017Sold$237,000+0.9%$116/sqft
        Source: Doorify MLS #2146985 Report a problem
        8/24/2017Pending sale$234,900$115/sqft
        Source: Cary #2146985 Report a problem
        8/22/2017Listed for sale$234,900+37%$115/sqft
        Source: Keller Williams Realty Cary #2146985 Report a problem
        5/13/2005Sold$171,500$84/sqft
        Source: Public Record Report a problem

        Public tax history

        YearProperty taxesTax assessment
        2025$2,304 +25.7%$362,270 +60.6%
        2024$1,834 +5.5%$225,640
        2023$1,737 -2.5%$225,640
        2022$1,783 $225,640
        2021$1,783 -3.7%$225,640
        2020$1,850 $225,640
        2019$1,850 +13.1%$225,640 +15.9%
        2018$1,635 +10.6%$194,700 +10.6%
        2017$1,479 $176,110
        2016$1,479 $176,110
        2015$1,479 $176,110
        2014$1,479 $176,110
        2013-- $176,110
        2012-- $176,110
        2011-- $176,110
        2010-- --
        2009-- --
        2008-- --
        2007-- --
        2006-- --
        2005-- --
        Find assessor info on the county website

        Monthly payment

        Est. payment

        Payment breakdown

        Explore the cost of this home by adjusting the details. Changes won't be saved.
        All calculations are estimates and provided by Zillow, Inc. for informational purposes only. Actual amounts may vary.
        HOA fees may include property taxes on listings classified as Co-Ops. Contact the listing agent and/or owner for fee details.
        Mortgage interest rates are dependent on a number of factors, including credit score, down payment, and repayment length. Interest rate data provided by Zillow Group Marketplace, Inc. as of 1/1/1970 from various mortgage lenders with which we have lead or other similar arrangements; the Estimated Payment is an average of those rates.
        See how much you could borrow to make a competitive offer.

        Climate risks

        Neighborhood: 27520

        Getting around

        0 / 100
        Car-Dependent
        23 / 100
        Somewhat Bikeable

        Nearby schools

        GreatSchools rating
        Schools provided by the listing agent
        • Elementary: Johnston - Wilsons Mills Elementary
        • Middle: Johnston - Swift Creek Middle School
        • High: Johnston - Cleveland High School

        Source: Doorify MLS. This data may not be complete. We recommend contacting the local school district to confirm school assignments for this home.

        A local agent can set up tours, give advice and negotiate with sellers.

        Browse local experts

        Similar homes