Skip main navigation
Sold for $430,000
  • $430,000

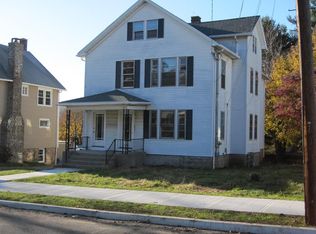
    191 Bradley Avenue, Meriden, CT 06451

    6beds
    3,023sqft
    Multi Family
    Built in 1925
    -- sqft lot
    $430,200 Zestimate®
    $142/sqft
    $2,095 Estimated rent

    Home value

    $430,200

    $391,000 - $473,000

    $2,095/mo

    Zestimate® history
    Loading
    Loading...

    Owner options

    List your home for rent

    $2,095/mo

    Rent Zestimate®

    Find your next renter with Zillow Rental Manager. Plus, with online applications, you can quickly screen prospective tenants – for free.

    Learn more

    $2,095/mo

    Rent Zestimate®

    Refinance and save

    $3,251/mo

    Est. payment

    Refinancing to a lower rate could help reduce your monthly payments and save thousands over the life of the loan.

    See today's rates

    $3,251/mo

    Est. payment

    Explore your selling options

    Work with a Zillow partner agent

    Leverage their expertise and Zillow's premium Showcase listings to get your home seen by more buyers.

    Get started

    List with your own agent

    Get your home in front of millions of buyers by listing it on Zillow.

    Learn how to do it

    Sell it yourself

    Take full control of how buyers see your home on Zillow by listing For Sale by Owner (FSBO).

    List your home

    What's special

    Beautiful original millworkGenerous room sizesDecorative columns
    Excellent investor opportunity in this well-maintained Meriden two-unit property where both units are tenant occupied, providing immediate rental income. The first-floor tenant has been in place since 2021, while the second-floor tenant has occupied the property longer than the current owner has owned it, reflecting stable tenancy. This spacious multi-unit property features beautiful original millwork, generous room sizes, and hardwood flooring in many rooms. The first-floor unit offers 2 bedrooms and 1 full bath, with an open living and dining room accented by decorative columns. The kitchen provides ample cabinet and counter space and includes an impressive 8' x 5' walk-in pantry. A rear entrance provides access to the exterior staircase as well as the basement. The second unit spans the upper two levels and features 4 bedrooms and 2 full baths. The open living and dining area flows into a spacious kitchen, which also includes a large 8' x 5' walk-in pantry, providing abundant storage. Situated on a nice lot in a desirable neighborhood setting, this income-producing property offers an excellent opportunity to expand your investment portfolio or add a solid-performing asset. (Note: photos are of the first floor only and are prior to tenant moving in, in 2021).

    Zillow last checked:

    Listing updated:

    Listed by:

    The Bell Team at Berkshire Hathaway Homeservices New England Properties,

    Jamie R. Bell (860)604-8459,

    Berkshire Hathaway NE Prop. 860-633-3674

    Bought with:

    Kayla Dayle, RES.0816098

    Coldwell Banker Realty

    Source: Smart MLS,MLS#: 24140508MLS Logo

    Facts & features

    Interior

    Bedrooms & bathrooms
    • Bedrooms: 6
    • Bathrooms: 3
    • Full bathrooms: 3
    Heating
    • Hot Water, Natural Gas
    Cooling
    • None
    Appliances
    • Included: Water Heater
    • Laundry: Coin Op Laundry
    Features
    • Basement: Full
    • Attic: Finished,Walk-up
    • Has fireplace: No
    Interior area
    • Total structure area: 3,023
    • Total interior livable area: 3,023 sqft
    • Finished area above ground: 3,023

    Property

    Lot
    • Size: 0.28 Acres
    • Features: Level
    Details
    • Parcel number: 1174772
    • Zoning: R-1

    Construction

    Type & style
    • Home type: MultiFamily
    • Architectural style: Units on different Floors
    • Property subtype: Multi Family
    Materials
    • Aluminum Siding
    • Foundation: Block, Concrete Perimeter
    • Roof: Asphalt
    Condition
    • New construction: No
    • Year built: 1925

    Utilities & green energy

    • Sewer: Public Sewer
    • Water: Public

    Community & HOA

    HOA
    • Has HOA: No
    Location
    • Region: Meriden

    Financial & listing details

    • Price per square foot: $142/sqft
    • Tax assessed value: $161,140
    • Annual tax amount: $6,109
    • Date on market: 8/7/2026
    • Exclusions: second floor appliances are tenant owned

    Price history

    DateEventPrice
    9/24/2026Sold$430,000+4.9%$142/sqft
    Source: Smart MLS #24140508 Report a problem
    9/19/2026Pending sale$410,000$136/sqft
    Source: Smart MLS #24140508 Report a problem
    8/15/2026Contingent$410,000$136/sqft
    Source: Berkshire Hathaway HomeServices New England Properties #24140508 Report a problem
    8/7/2026Listed for sale$410,000+74.5%$136/sqft
    Source: Smart MLS #24140508 Report a problem
    1/29/2021Listing removed--
    Source: Berkshire Hathaway HomeServices New England Properties Report a problem
    12/15/2020Listed for rent$1,275
    Source: Berkshire Hathaway NE Prop. #170360984 Report a problem
    11/24/2020Sold$235,000-2%$78/sqft
    Source: Smart MLS #170327561 Report a problem
    9/24/2020Pending sale$239,900$79/sqft
    Source: RE/MAX Professionals #170327561 Report a problem
    9/2/2020Listed for sale$239,900$79/sqft
    Source: RE/MAX Professionals #170327561 Report a problem
    9/2/2020Pending sale$239,900$79/sqft
    Source: RE/MAX Professionals #170327561 Report a problem
    8/17/2020Listed for sale$239,900$79/sqft
    Source: RE/MAX Professionals #170327561 Report a problem
    5/6/2013Listing removed$239,900$79/sqft
    Source: RE/MAX Professionals #N326476 Report a problem
    5/30/2012Listed for sale$239,900+240.3%$79/sqft
    Source: RE/MAX Professionals #N326476 Report a problem
    3/14/2011Sold$70,500+41%$23/sqft
    Source: Smart MLS #G580392 Report a problem
    3/2/2011Price change$50,000+99900%$17/sqft
    Source: Countryside Realty of Ct, Inc. #G580392 Report a problem
    2/25/2011Price change$50-99.9%
    Source: Countryside Realty of Ct, Inc. #G580392 Report a problem
    12/25/2010Listed for sale$50,000$17/sqft
    Source: Prudential Connecticut Realty #G580392 Report a problem

    Public tax history

    YearProperty taxesTax assessment
    2025$6,109 -1.6%$161,140
    2024$6,206 +3.7%$161,140
    2023$5,982 +6%$161,140
    2022$5,643 +15.8%$161,140 +44%
    2021$4,872 +0.3%$111,930
    2020$4,859 +0.9%$111,930
    2019$4,817 -0.4%$111,930
    2018$4,836 +2.7%$111,930
    2017$4,708 +4.3%$111,930 -3.8%
    2016$4,513 $116,410
    2015$4,513 +2.5%$116,410
    2014$4,404 -27.4%$116,410 -28.8%
    2013$6,064 +7.3%$163,500 -9.1%
    2010$5,653 +8.9%$179,850
    2009$5,189 -3.5%$179,850
    2008$5,376 -1.2%$179,850
    2007$5,444 +11.1%$179,850 +63.4%
    2006$4,898 +4.7%$110,040
    2005$4,676 +11%$110,040 -3.9%
    2004$4,212 +2.6%$114,450 +4%
    2003$4,104 +16.6%$110,040 +20.9%
    1995$3,521 $90,980
    Find assessor info on the county website

    Neighborhood: 06451

    Nearby schools

    GreatSchools rating
    Sell for more on Zillow
    Get a Zillow Showcase℠ listing at no additional cost and you could sell for .
    $430,200
    2% more
    +$8,604
    With Zillow Showcase(estimated)

    $438,804

    Sell for more on Zillow
    Get a Zillow Showcase℠ listing at no additional cost and you could sell for .
    $430,200
    2% more
    +$8,604
    With Zillow Showcase(estimated)

    $438,804