Welcome Home!. 4-bedroom, 3-bathroom, 3 car garage residence offers expansive Living Areas: With over 3100 sq ft, the home boasts large living spaces, perfect for entertaining guests or enjoying family time. Nestled in the highly desirable Guard Gated Golf Community of Providence where you can enjoy a meal and drinks at the on-site restaurant and bar. Providence golf club was designed by renowned golf course architect Mike Dasher, Providence Golf Club will test your game and sooth you senses at the same time. As you enter this home you'll be welcome with the feel of Opulence, custom walls features, coffered ceiling in the foyer with designer light fixtures, crown moldings, electric fire place in the family room with tastefully tiled accent wall along with built in shelves. Modern Kitchen: The chef-inspired kitchen is equipped with top-of-the-line appliances, granite countertops, and plenty of storage space with lots of large drawers, pull-out shelves and a great walk-in Pantry. Large Island makes for great gathering. Plenty of space in your master bedroom makes for a great retreat, enjoy the spacious master bath with separate sinks, walk-in shower and soaking tub. Master closet is perfectly split for his and hers. Spacious 2,3 and 4 Bedrooms are generously sized and provides ample space for comfort and relaxation. Enjoy the luxury of three beautifully appointed bathrooms, each designed for both style and functionality. Step outside to your private retreat – a fire-pit, landscaped backyard with space for outdoor cooking, dining, relaxation and with enough room for a pool. Custom architectural details throughout. Abundant natural light enhances the inviting atmosphere, this home is a true Gem and is maintained with pride of home ownership. Convenient location, close to the World renown Disney Parks, shopping at Posner Park and schools and short drive to Champions-gate golf courses and Restaurants. Don't miss the opportunity to make this house your home. Schedule a showing today and experience the epitome of comfort and style! Bedroom Closet Type: Walk-in Closet (Primary Bedroom).
Sold for $569,000
$569,000
191 BRUNSWICK DRIVE, DAVENPORT, FL 33837
4beds
3,121sqft
Single Family Residence
Built in 2014
8,999 Square Feet Lot
$525,600 Zestimate®
$182/sqft
$3,155 Estimated rent
Home value
$525,600
$499,000 - $552,000
$3,155/mo
Zestimate® history
Owner options
List your home for rent
$3,155/mo
Rent Zestimate®
Find your next renter with Zillow Rental Manager. Plus, with online applications, you can quickly screen prospective tenants – for free.
$3,155/mo
Rent Zestimate®
Refinance and save
$3,926/mo
Est. payment
Refinancing to a lower rate could help reduce your monthly payments and save thousands over the life of the loan.
$3,926/mo
Est. payment
Explore your selling options
Work with a Zillow partner agent
Leverage their expertise and Zillow's premium Showcase listings to get your home seen by more buyers.
Get startedList with your own agent
Get your home in front of millions of buyers by listing it on Zillow.
Learn how to do itSell it yourself
Take full control of how buyers see your home on Zillow by listing For Sale by Owner (FSBO).
List your homeWhat's special
Electric fire placeLarge islandProvidence golf clubAbundant natural lightLarge living spacesPlenty of storage spaceSpacious master bath
Zillow last checked:
Listing updated:
Listed by:
Chandra Maraj 407-920-6813,
WATSON REALTY CORP. 407-589-1600
Bought with:
Chandra Maraj, 3168226
WATSON REALTY CORP.
Source: Stellar MLS,MLS#: S5098018 Originating MLS: Osceola
Originating MLS: Osceola
Facts & features
Interior
Bedrooms & bathrooms
- Bedrooms: 4
- Bathrooms: 3
- Full bathrooms: 3
Rooms
- Room types: Den/Library/Office, Florida Room, Utility Room
Primary bedroom
- Features: Walk-In Closet(s)
- Level: First
- Dimensions: 13x20
Bedroom 2
- Features: Ceiling Fan(s), Built-in Closet
- Level: First
- Dimensions: 12x11
Bedroom 3
- Features: Ceiling Fan(s), Walk-In Closet(s)
- Level: First
- Dimensions: 14x11
Bedroom 4
- Features: Ceiling Fan(s), Walk-In Closet(s)
- Level: First
- Dimensions: 15x14
Primary bathroom
- Features: Dual Sinks
- Level: First
- Dimensions: 13x16
Balcony porch lanai
- Features: Kitchen Island
- Level: First
- Dimensions: 15x16
Balcony porch lanai
- Level: First
- Dimensions: 24x11
Dining room
- Level: First
- Dimensions: 17x18
Florida room
- Features: Ceiling Fan(s)
- Level: First
- Dimensions: 21x15
Foyer
- Level: First
- Dimensions: 5.5x21
Kitchen
- Features: Ceiling Fan(s)
- Level: First
- Dimensions: 16x15
Kitchen
- Features: Pantry
- Level: First
- Dimensions: 11x17
Laundry
- Features: Built-In Shelving
- Level: First
- Dimensions: 8x5
Living room
- Features: Built-In Shelving
- Level: First
- Dimensions: 16x27
Office
- Features: Ceiling Fan(s)
- Level: First
- Dimensions: 11x14
Heating
- Central, Electric, Heat Pump
Cooling
- Central Air, Ductless
Appliances
- Included: Dishwasher, Disposal, Electric Water Heater, Microwave, Range, Water Filtration System, Water Softener
- Laundry: Electric Dryer Hookup, Inside, Laundry Room
Features
- Built-in Features, Ceiling Fan(s), Chair Rail, Coffered Ceiling(s), Crown Molding, Kitchen/Family Room Combo, Living Room/Dining Room Combo, Open Floorplan, Pest Guard System, Primary Bedroom Main Floor, Solid Wood Cabinets, Stone Counters, Walk-In Closet(s)
- Flooring: Ceramic Tile, Hardwood
- Doors: Outdoor Kitchen, Sliding Doors
- Windows: Blinds, Double Pane Windows, ENERGY STAR Qualified Windows, Insulated Windows, Shutters
- Has fireplace: Yes
- Fireplace features: Electric, Family Room, Living Room
Interior area
- Total structure area: 4,072
- Total interior livable area: 3,121 sqft
Property
Parking
- Total spaces: 3
- Parking features: Driveway, Garage Door Opener
- Attached garage spaces: 3
- Has uncovered spaces: Yes
- Details: Garage Dimensions: 27x20
Features
- Levels: One
- Stories: 1
- Patio & porch: Covered, Deck, Enclosed, Front Porch, Patio, Screened
- Exterior features: Garden, Irrigation System, Lighting, Outdoor Kitchen, Private Mailbox, Rain Gutters, Sidewalk
- Has view: Yes
- View description: Trees/Woods
Lot
- Size: 8,999 Square Feet
- Dimensions: 70 x 128
- Features: Oversized Lot, Sidewalk
Details
- Parcel number: 272613704006003140
- Zoning: RES
- Special conditions: None
Construction
Type & style
- Home type: SingleFamily
- Architectural style: Ranch
- Property subtype: Single Family Residence
Materials
- Block
- Foundation: Slab
- Roof: Shingle
Condition
- New construction: No
- Year built: 2014
Utilities & green energy
- Sewer: Public Sewer
- Water: Public
- Utilities for property: Cable Available, Electricity Connected, Public, Sewer Connected, Sprinkler Well, Street Lights, Water Connected
Community & HOA
Community
- Features: Association Recreation - Owned, Clubhouse, Dog Park, Fitness Center, Gated Community - Guard, Golf Carts OK, Golf, Park, Playground, Pool, Restaurant, Sidewalks
- Security: Gated Community, Smoke Detector(s)
- Pet fee: $0 monthly
- Subdivision: DRAYTON WOODS PROVIDENCE
HOA
- Has HOA: Yes
- Amenities included: Clubhouse, Fitness Center, Gated, Golf Course, Pickleball Court(s), Playground, Pool, Recreation Facilities, Security, Spa/Hot Tub, Tennis Court(s)
- Services included: 24-Hour Guard, Community Pool, Manager, Private Road, Recreational Facilities, Security
- HOA fee: $138 monthly
- HOA name: Artemis Lifestyles/Stephen Lim
- HOA phone: 863-256-5052
Location
- Region: Davenport
Financial & listing details
- Price per square foot: $182/sqft
- Tax assessed value: $444,933
- Annual tax amount: $3,917
- Date on market: 1/19/2024
- Cumulative days on market: 114 days
- Listing terms: Cash,Conventional,FHA,VA Loan
- Ownership: Fee Simple
- Total actual rent: 0
- Electric utility on property: Yes
- Road surface type: Paved, Asphalt
Price history
| Date | Event | Price |
|---|---|---|
| 7/18/2024 | Sold | $569,000-2.7%$182/sqft |
Source:  Stellar MLS #S5098018 Report a problem Stellar MLS #S5098018 Report a problem | ||
| 5/13/2024 | Pending sale | $585,000$187/sqft |
Source: Stellar MLS #S5098018 Report a problem | ||
| 4/24/2024 | Price change | $585,000+1%$187/sqft |
Source: Stellar MLS #S5098018 Report a problem | ||
| 3/28/2024 | Price change | $579,000-3.5%$186/sqft |
Source: Stellar MLS #S5098018 Report a problem | ||
| 3/25/2024 | Price change | $599,880+0.4%$192/sqft |
Source: Stellar MLS #S5098018 Report a problem | ||
| 3/19/2024 | Listed for sale | $597,700$192/sqft |
Source: Stellar MLS #S5098018 Report a problem | ||
| 3/18/2024 | Pending sale | $597,700$192/sqft |
Source: Stellar MLS #S5098018 Report a problem | ||
| 3/12/2024 | Price change | $597,700-5%$192/sqft |
Source: Stellar MLS #S5098018 Report a problem | ||
| 3/3/2024 | Price change | $628,888-1.4%$202/sqft |
Source: Stellar MLS #S5098018 Report a problem | ||
| 2/15/2024 | Price change | $638,000-0.2%$204/sqft |
Source: Stellar MLS #S5098018 Report a problem | ||
| 2/1/2024 | Price change | $639,000-1.7%$205/sqft |
Source: Stellar MLS #S5098018 Report a problem | ||
| 1/20/2024 | Listed for sale | $650,000+101.6%$208/sqft |
Source: Stellar MLS #S5098018 Report a problem | ||
| 11/26/2014 | Sold | $322,355$103/sqft |
Source: Public Record Report a problem | ||
Public tax history
| Year | Property taxes | Tax assessment |
|---|---|---|
| 2025 | -- | $444,933 +43% |
| 2024 | $3,511 +2% | $311,045 +3% |
| 2023 | $3,441 +2.2% | $301,985 +3% |
| 2022 | $3,368 +0.6% | $293,189 +4.2% |
| 2021 | $3,350 +0.7% | $281,251 +1.4% |
| 2020 | $3,326 -0.3% | $277,368 +2.3% |
| 2019 | $3,335 -10.8% | $271,132 +1.9% |
| 2018 | $3,739 +1.4% | $266,077 +2.1% |
| 2017 | $3,686 +23.8% | $260,604 +8.6% |
| 2016 | $2,977 -4.5% | $239,890 -1.6% |
| 2015 | $3,117 +268.5% | $243,898 +320.5% |
| 2014 | $846 +46.8% | $58,000 +56.3% |
| 2013 | $576 +0.9% | $37,100 |
| 2012 | $571 -4.7% | $37,100 -3.6% |
| 2011 | $599 | $38,500 |
Find assessor info on the county website
Neighborhood: 33837
Nearby homes
- $462,2004 bd2 ba2.4k sqft197 Brunswick Dr, Davenport, FL 33837Off Market
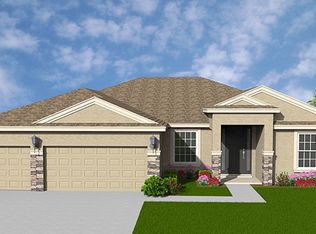
- $459,8004 bd2 ba2.4k sqft185 Brunswick Dr, Davenport, FL 33837Off Market

- $509,3004 bd3 ba2.8k sqft215 Brunswick Dr, Davenport, FL 33837Off Market
- $546,3004 bd3 ba3k sqft179 Brunswick Dr, Davenport, FL 33837Off Market
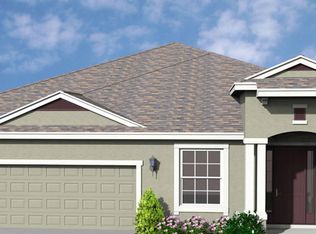
- $524,3004 bd3 ba3k sqft502 Wilmont Ter, Davenport, FL 33837Off Market
- $520,3004 bd3 ba3k sqft221 Brunswick Dr, Davenport, FL 33837Off Market
- $424,5004 bd3 ba2.3k sqft178 Brunswick Dr, Davenport, FL 33837Off Market
- $477,5005 bd3 ba3k sqft214 Brunswick Dr, Davenport, FL 33837Off Market
Nearby schools
GreatSchools rating
- 2/10Loughman Oaks Elementary SchoolGrades: PK-5Distance: 0.8 mi
- 3/10Shelley S. Boone Middle SchoolGrades: 6-8Distance: 9.3 mi
- 3/10Davenport High SchoolGrades: 9-12Distance: 1.5 mi
Get a cash offer in 3 minutes
Find out how much your home could sell for in as little as 3 minutes with a no-obligation cash offer.
Estimated market value
$525,600
Get a cash offer in 3 minutes
Find out how much your home could sell for in as little as 3 minutes with a no-obligation cash offer.
Estimated market value
$525,600
- Florida
- Polk County
- Davenport
- 33837
- 191 BRUNSWICK DRIVE
Nearby cities
Nearby neighborhoods
Nearby zip codes
Other Davenport Topics
