Welcome to this charming and recently updated 3-bedroom, 2-bath home on 1.17 acres, offering both comfort and functionality. With 1,404 sq ft of living space, the home features upgraded flooring throughout, fresh paint in every room, and a beautifully updated kitchen with new cabinets and modern fixtures. The open layout connects the kitchen, dining, and living areas seamlessly, creating an inviting space for everyday living or entertaining guests.
The property also includes a detached 2-car garage with two additional rooms in the back, providing the perfect setup for a workshop, hobby area, or extra storage. Outside, the lot offers plenty of room to enjoy the outdoors, whether for gardening, entertaining, or simply relaxing in your own private space. The space between the garage and back of house is fenced in. This home combines the peace and privacy of acreage with the convenience of being just a short drive to local amenities, schools, and recreation. Move-in ready and thoughtfully updated, this property is ready to welcome its next owner—schedule your showing today!
Active
Price cut: $10K (7/19)
$269,000
191 Buffalo Rd, Carthage, TN 37030
3beds
1,404sqft
Manufactured On Land, Residential
Built in 2000
1.17 Acres Lot
$-- Zestimate®
$192/sqft
$-- HOA
What's special
- 204 days |
- 396 |
- 32 |
Zillow last checked:
Listing updated:
Listed by:
Jordan Duane Stilwell 615-500-3287,
Mid Ten Realty 615-489-0048,
Michael (Woody) Woodard 615-489-2134,
Mid Ten Realty
Source: RealTracs MLS as distributed by MLS GRID,MLS#: 3072119
Facts & features
Interior
Bedrooms & bathrooms
- Bedrooms: 3
- Bathrooms: 2
- Full bathrooms: 2
- Main level bedrooms: 3
Bedroom 1
- Features: Full Bath
- Level: Full Bath
- Area: 182 Square Feet
- Dimensions: 13x14
Bedroom 2
- Features: Walk-In Closet(s)
- Level: Walk-In Closet(s)
- Area: 130 Square Feet
- Dimensions: 13x10
Bedroom 3
- Features: Walk-In Closet(s)
- Level: Walk-In Closet(s)
- Area: 130 Square Feet
- Dimensions: 10x13
Kitchen
- Features: Eat-in Kitchen
- Level: Eat-in Kitchen
- Area: 312 Square Feet
- Dimensions: 13x24
Living room
- Features: Combination
- Level: Combination
- Area: 260 Square Feet
- Dimensions: 20x13
Other
- Features: Utility Room
- Level: Utility Room
- Area: 72 Square Feet
- Dimensions: 6x12
Heating
- Central, Electric
Cooling
- Central Air, Electric
Appliances
- Included: Electric Oven, Range, Dishwasher
Features
- Ceiling Fan(s), Pantry
- Flooring: Laminate
- Basement: Crawl Space
Interior area
- Total structure area: 1,404
- Total interior livable area: 1,404 sqft
- Finished area above ground: 1,404
Property
Parking
- Total spaces: 5
- Parking features: Detached, Gravel
- Garage spaces: 2
- Uncovered spaces: 3
Features
- Levels: One
- Stories: 1
- Fencing: Back Yard
Lot
- Size: 1.17 Acres
- Dimensions: CAB B SLIDE 378
Details
- Parcel number: 030 01405 000
- Special conditions: Standard
Construction
Type & style
- Home type: MobileManufactured
- Architectural style: Traditional
- Property subtype: Manufactured On Land, Residential
Materials
- Vinyl Siding
- Roof: Metal
Condition
- New construction: No
- Year built: 2000
Utilities & green energy
- Sewer: Septic Tank
- Water: Public
- Utilities for property: Electricity Available, Water Available
Community & HOA
Community
- Subdivision: None
HOA
- Has HOA: No
Location
- Region: Carthage
Financial & listing details
- Price per square foot: $192/sqft
- Tax assessed value: $131,600
- Annual tax amount: $570
- Date on market: 1/4/2026
- Electric utility on property: Yes
Estimated market value
Not available
Estimated sales range
Not available
Not available
Price history
| Date | Event | Price |
|---|---|---|
| 7/19/2026 | Price change | $269,000-3.6%$192/sqft |
Source:  RealTracs MLS as distributed by MLS GRID #3072119 Report a problem RealTracs MLS as distributed by MLS GRID #3072119 Report a problem | ||
| 7/7/2026 | Price change | $279,000-0.4%$199/sqft |
Source: RealTracs MLS as distributed by MLS GRID #3072119 Report a problem | ||
| 5/4/2026 | Price change | $280,000-1.8%$199/sqft |
Source: RealTracs MLS as distributed by MLS GRID #3072119 Report a problem | ||
| 3/2/2026 | Price change | $285,000-1.7%$203/sqft |
Source: RealTracs MLS as distributed by MLS GRID #3072119 Report a problem | ||
| 1/16/2026 | Listed for sale | $289,900$206/sqft |
Source: RealTracs MLS as distributed by MLS GRID #3072119 Report a problem | ||
| 1/7/2026 | Contingent | $289,900$206/sqft |
Source: RealTracs MLS as distributed by MLS GRID #3072119 Report a problem | ||
| 1/5/2026 | Listed for sale | $289,900+427.1%$206/sqft |
Source: RealTracs MLS as distributed by MLS GRID #3072119 Report a problem | ||
| 12/20/2010 | Sold | $55,000-21.3%$39/sqft |
Source: Public Record Report a problem | ||
| 6/13/2010 | Listed for sale | $69,900$50/sqft |
Source: Century 21 Jones Realty #1190685 Report a problem | ||
Public tax history
| Year | Property taxes | Tax assessment |
|---|---|---|
| 2025 | $570 | $32,900 |
| 2024 | $570 | $32,900 |
| 2023 | $570 | $32,900 |
| 2022 | $570 +8.1% | $32,900 +70.2% |
| 2021 | $528 | $19,325 |
| 2020 | $528 | $19,325 |
| 2019 | $528 +27.6% | $19,325 |
| 2018 | $414 +2.4% | $19,325 +2.4% |
| 2017 | $404 -2.2% | $18,875 +6% |
| 2016 | $413 +0% | $17,800 |
| 2015 | $413 | $17,800 |
| 2014 | $413 +4% | $17,800 |
| 2013 | $397 | $17,800 +7.4% |
| 2011 | -- | $16,575 -1.3% |
| 2010 | $368 | $16,800 |
| 2009 | $368 | $16,800 |
| 2008 | $368 +5.2% | $16,800 +5.2% |
| 2007 | $350 | $15,975 |
| 2006 | $350 -6.8% | $15,975 |
| 2005 | $375 -27.2% | $15,975 -38.4% |
| 2004 | $516 | $25,920 |
| 2002 | $516 | $25,920 +15.6% |
| 2001 | -- | $22,415 |
Find assessor info on the county website
Monthly payment
Climate risks
Neighborhood: 37030
Getting around
0 / 100
Car-DependentNearby schools
GreatSchools rating
- 7/10Defeated Elementary SchoolGrades: PK-8Distance: 1.9 mi
- 5/10Smith County High SchoolGrades: 9-12Distance: 6.3 mi
- 4/10Carthage Elementary SchoolGrades: PK-4Distance: 6.2 mi
Schools provided by the listing agent
- Elementary: Defeated Elementary
- Middle: Defeated Elementary
- High: Smith County High School
Source: RealTracs MLS as distributed by MLS GRID. This data may not be complete. We recommend contacting the local school district to confirm school assignments for this home.
- $155,400-- bd0 ba1k sqft194 Buffalo Rd, Carthage, TN 37030Off Market
- $148,0004 bd0 ba2k sqft346 Harris Hollow Rd, Carthage, TN 37030Off Market
- $309,7003 bd2 ba1.5k sqft200 Buffalo Rd, Carthage, TN 37030Off Market
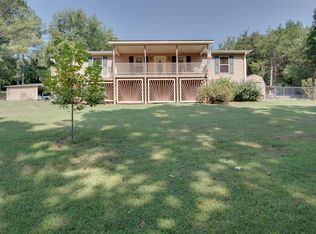
- $484,5003 bd2 ba2k sqft344 Harris Hollow Rd, Pleasant Shade, TN 37145Off Market
- $38,000-- bd-- ba-- sqft215 Buffalo Rd, Carthage, TN 37030Off Market
- $230,600-- bd1 ba975 sqft208 Buffalo Rd #&-206, Carthage, TN 37030Off Market
- $357,000-- bd1 ba2k sqft181 Buffalo Rd, Carthage, TN 37030Off Market
- $51,400-- bd-- ba1.2k sqft176 Buffalo Rd, Carthage, TN 37030Off Market
A local agent can set up tours, give advice and negotiate with sellers.
A local lender can help you make sure your offer is ready when you are.
Similar homes
- $255,0003 bd2 ba1.9k sqft599 Defeated Creek Hwy, Carthage, TN 37030For Sale

 MLS ID #3259893, Kaitlyn Coleman. RealTracs MLS as distributed by MLS GRID
 - $284,9003 bd2 ba1.5k sqft275 Lakeside Dr, Carthage, TN 37030For Sale
 MLS ID #3251707, Linda G. Miller. RealTracs MLS as distributed by MLS GRID
 - $259,9003 bd2 ba1.6k sqft11 Preston Ln, Elmwood, TN 38560For Sale
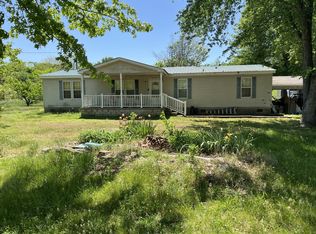 MLS ID #3180890, Joyce Kent. RealTracs MLS as distributed by MLS GRID
 - $239,9003 bd2 ba1.6k sqft320 Lebanon Hwy, Carthage, TN 37030For Sale
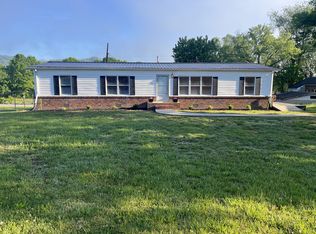 MLS ID #3189487, CD Digger Poindexter. RealTracs MLS as distributed by MLS GRID
 - $289,9003 bd1 ba1.3k sqft81 County House Cir, Carthage, TN 37030For SaleMLS ID #3272076, Jordan Marcellino. RealTracs MLS as distributed by MLS GRID
- $276,5003 bd1 ba1.1k sqft14 Morris Ln, Pleasant Shade, TN 37145For SaleMLS ID #3242421, Bailey Grisham. RealTracs MLS as distributed by MLS GRID
- $339,9003 bd2 ba1.6k sqft43 Tanglewood Rd, Carthage, TN 37030For SaleMLS ID #3302512, Jordan Duane Stilwell. RealTracs MLS as distributed by MLS GRID
- $315,0003 bd2 ba1.3k sqft161 Kempville Hwy, Pleasant Shade, TN 37145For Sale
 MLS ID #244933, Robin Underwood, Underwood Hometown Realty, LLC. UCMLS
 - $269,9003 bd1 ba1.9k sqft86 Dog Branch Rd S, Pleasant Shade, TN 37145For SaleMLS ID #3233509, Kimberly Michelle Bush. RealTracs MLS as distributed by MLS GRID
- $314,9003 bd2 ba1.1k sqft398 Hiwassee Rd, Lebanon, TN 37087For SaleMLS ID #3146434, Wendy Dickens. RealTracs MLS as distributed by MLS GRID
- $259,9003 bd1 ba1.3k sqft221 England Hollow Rd, Gainesboro, TN 38562For SaleMLS ID #246021, Sabrina Brazle, Provision Realty Group. UCMLS
- $369,5003 bd2 ba1.2k sqft133 Cook Ln, Gainesboro, TN 38562For SaleMLS ID #244659, Kevin Cummins, First Realty Company. UCMLS
- $275,0003 bd2 ba1.5k sqft297 Martin Ridge Ln, Gainesboro, TN 38562For SaleMLS ID #243267, Sabrina Brazle, Provision Realty Group. UCMLS
- $329,9003 bd1 ba1.3k sqft514 College Ave E, Carthage, TN 37030For SaleMLS ID #3185994, Christopher (Chris) S. Steele. RealTracs MLS as distributed by MLS GRID
- $288,0003 bd2 ba1.3k sqft783 Galen Rd, Lafayette, TN 37083For SaleMLS ID #3288441, Josiah Smith. RealTracs MLS as distributed by MLS GRID
- $229,9003 bd3 ba2.1k sqft1142 Trace Creek Rd, Whitleyville, TN 38588For SaleMLS ID #245591, Jason Martin, Heartland Real Estate & Auction. UCMLS
- $155,0003 bd2 ba1.2k sqft114 Lock Seven Ln, Carthage, TN 37030For SaleMLS ID #3263128, Joseph Goodman CCIN. RealTracs MLS as distributed by MLS GRID
- $--3 bd2 ba1.3k sqft231 Austin Rd, Lafayette, TN 37083AuctionAuction.com 2
- $239,9002 bd1 ba1.6k sqft635 Celsor Rd, Hartsville, TN 37074For SaleMLS ID #3098981, GWEN DOWLAND. RealTracs MLS as distributed by MLS GRID
- $279,9003 bd2 ba1.2k sqft817 Smith Bend Ln, Gainesboro, TN 38562For SaleMLS ID #245585, James Petty, Heartland Real Estate & Auction. UCMLS
