*Receive a full appliance package plus $10,000 towards closing costs when using builder preferred lender! Welcome to Horseshoe Ridge, a close-knit community where you'll find the Sunset Floor Plan by Ben Stout Construction. This home has everything you need & more! As you step inside from the covered front stoop, a stunning foyer awaits you with two bedrooms & a bathroom that includes a shower/tub combo. Just off to the side, you'll find the mudroom connected to the 2-car garage & laundry room. Continuing through the hallway, you'll be greeted by an open floor plan that includes the kitchen, dining area & living room. The kitchen is a chef's dream with a kitchen island, large pantry & more. The owner's suite is located at the back of the home and boasts a large walk-in closet and a bathroom featuring dual vanities and a linen closet. Step outside to your patio & take in the beauty of your yard. Your search for the perfect home ends here. Welcome home! AGENTS-NOT member of MLS? Call Showing Time. Let them know you are NOT a member and need access.
Sold for $279,950
$279,950
191 Buggy Top Ln, Red Springs, NC 28377
3beds
1,784sqft
Single Family Residence
Built in 2025
0.59 Acres Lot
$281,400 Zestimate®
$157/sqft
$2,043 Estimated rent
Home value
$281,400
$253,000 - $312,000
$2,043/mo
Zestimate® history
Owner options
List your home for rent
$2,043/mo
Rent Zestimate®
Find your next renter with Zillow Rental Manager. Plus, with online applications, you can quickly screen prospective tenants – for free.
$2,043/mo
Rent Zestimate®
Refinance and save
$1,706/mo
Est. payment
Refinancing to a lower rate could help reduce your monthly payments and save thousands over the life of the loan.
$1,706/mo
Est. payment
Explore your selling options
Work with a Zillow partner agent
Leverage their expertise and Zillow's premium Showcase listings to get your home seen by more buyers.
Get startedList with your own agent
Get your home in front of millions of buyers by listing it on Zillow.
Learn how to do itSell it yourself
Take full control of how buyers see your home on Zillow by listing For Sale by Owner (FSBO).
List your homeWhat's special
Covered front stoopKitchen islandStunning foyerLarge pantryBeauty of your yardLarge walk-in closetTwo bedrooms
Zillow last checked:
Listing updated:
Listed by:
WELCOME HOME TEAM POWERED BY KELLER WILLIAMS REALTY,
KELLER WILLIAMS REALTY (FAYETTEVILLE)
Bought with:
STACY WHITCOME, 280588
HADLEY PROPERTIES REAL ESTATE & DEVELOPMENT
Source: LPRMLS,MLS#: 752357 Originating MLS: Longleaf Pine Realtors
Originating MLS: Longleaf Pine RealtorsFacts & features
Interior
Bedrooms & bathrooms
- Bedrooms: 3
- Bathrooms: 2
- Full bathrooms: 2
Cooling
- Central Air
Appliances
- Included: Dishwasher, Electric Range, Microwave, Stainless Steel Appliance(s)
Features
- Double Vanity, Entrance Foyer, Granite Counters, Kitchen Island, Living/Dining Room, Pantry, Tub Shower, Walk-In Closet(s), Walk-In Shower
- Flooring: Carpet, Vinyl
- Basement: None
- Has fireplace: No
- Fireplace features: None
Interior area
- Total interior livable area: 1,784 sqft
Property
Parking
- Total spaces: 2
- Parking features: Attached, Garage
- Attached garage spaces: 2
Features
- Levels: One
- Stories: 1
- Patio & porch: Patio, Stoop
- Exterior features: Porch, Patio
Lot
- Size: 0.59 Acres
Details
- Parcel number: 08021923713
- Zoning description: RA-20 - Residential Agricultural
- Special conditions: None
Construction
Type & style
- Home type: SingleFamily
- Architectural style: One Story
- Property subtype: Single Family Residence
Materials
- Vinyl Siding
Condition
- New Construction
- New construction: Yes
- Year built: 2025
Details
- Warranty included: Yes
Utilities & green energy
- Sewer: Septic Tank
- Water: Public
Community & HOA
Community
- Subdivision: Horseshoe Ridge
HOA
- Has HOA: No
Location
- Region: Red Springs
Financial & listing details
- Price per square foot: $157/sqft
- Date on market: 10/31/2025
- Cumulative days on market: 30 days
- Listing terms: Cash,Conventional,FHA,New Loan,VA Loan
- Inclusions: None
- Exclusions: None
- Ownership: Less than a year
Price history
| Date | Event | Price |
|---|---|---|
| 12/30/2025 | Sold | $279,950$157/sqft |
Source:  LPRMLS #752357 Report a problem LPRMLS #752357 Report a problem | ||
| 12/1/2025 | Pending sale | $279,950$157/sqft |
Source: LPRMLS #752357 Report a problem | ||
| 10/31/2025 | Listed for sale | $279,950$157/sqft |
Source: LPRMLS #752357 Report a problem | ||
Public tax history
Tax history is unavailable.
Neighborhood: 28377
Nearby homes
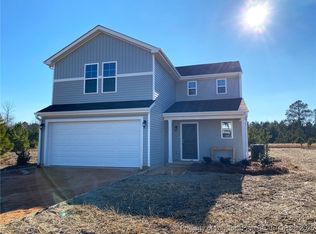
- $284,9504 bd3 ba1.8k sqft4910 Blue Spgs LOT 12, Road Red Springs, NC 28377Sold
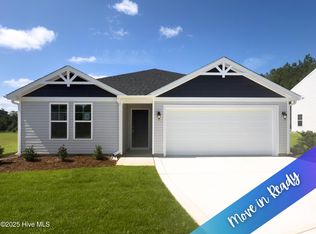
- $285,0003 bd2 ba1.7k sqft4858 Blue Springs Rd, Red Springs, NC 28377Sold
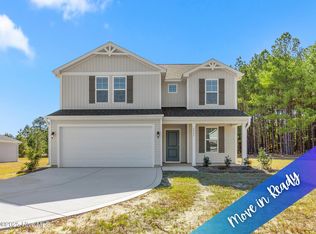
- $295,0004 bd3 ba2.5k sqft4842 Blue Springs Rd, Red Springs, NC 28377Sold
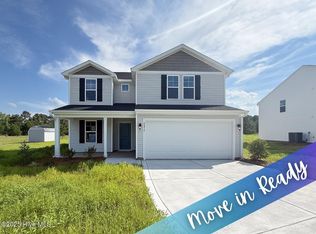
- $324,9504 bd3 ba2.5k sqft4894 Blue Springs Rd, Red Springs, NC 28377Sold
- $324,9504 bd3 ba2.6k sqft4894 Blue Springs Rd LOT 13, Red Springs, NC 28377Sold
- $309,9504 bd3 ba2.5k sqft4861 Blue Springs Lot 3 Rd, Red Springs, NC 28377Sold
- $309,9504 bd3 ba2.5k sqft4913 Blue Springs Lot 6 Rd, Red Springs, NC 28377Sold
- $289,9504 bd3 ba2.1k sqft4897 Blue Springs Lot 5 Rd, Red Springs, NC 28377Sold
Nearby schools
GreatSchools rating
- 2/10Hawk Eye ElementaryGrades: PK-5Distance: 2 mi
- 6/10West Hoke MiddleGrades: 6-8Distance: 5.7 mi
- 4/10Hoke County HighGrades: 9-12Distance: 4.7 mi
Schools provided by the listing agent
- Middle: Sampson - Roseboro-Salemburg
- High: Sampson - Lakewood
Source: LPRMLS. This data may not be complete. We recommend contacting the local school district to confirm school assignments for this home.


Get pre-qualified for a loan
At Zillow Home Loans, we can pre-qualify you in as little as 5 minutes with no impact to your credit score.An equal housing lender. NMLS #10287.
- North Carolina
- Hoke County
- Red Springs
- 28377
- 191 Buggy Top Ln
Nearby cities
Nearby zip codes
Other Red Springs Topics
