Skip main navigation
Closed
  • $484,600

    191 Burbank St, Creston, OH 44217

    4beds
    1,863sqft
    Single Family Residence
    Built in 1993
    9.05 Acres Lot
    $484,600 Zestimate®
    $260/sqft
    $1,787 Estimated rent

    Home value

    $484,600

    $451,000 - $523,000

    $1,787/mo

    Zestimate® history
    Loading
    Loading...

    Owner options

    List your home for rent

    $1,787/mo

    Rent Zestimate®

    Find your next renter with Zillow Rental Manager. Plus, with online applications, you can quickly screen prospective tenants – for free.

    Learn more

    $1,787/mo

    Rent Zestimate®

    Refinance and save

    $3,052/mo

    Est. payment

    Refinancing to a lower rate could help reduce your monthly payments and save thousands over the life of the loan.

    See today's rates

    $3,052/mo

    Est. payment

    Explore your selling options

    Work with a Zillow partner agent

    Leverage their expertise and Zillow's premium Showcase listings to get your home seen by more buyers.

    Get started

    List with your own agent

    Get your home in front of millions of buyers by listing it on Zillow.

    Learn how to do it

    Sell it yourself

    Take full control of how buyers see your home on Zillow by listing For Sale by Owner (FSBO).

    List your home

    What's special

    Hickory cabinetsLarge loftCathedral hickory ceilingsOpen concept kitchenLarge four seasons roomBeautiful great room

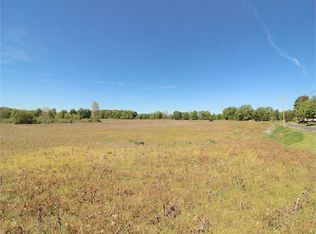
    Custom built one owner cape home on over 9 acres with creek and 6 stall 60x56 horse barn. The rear of property is adjacent to the Rails to Trails park system! Property comes with free gas for over 20 years and offers whole house generator. Home is handicap accessible. Beautiful great room with cathedral hickory ceilings and wood burning fireplace. Large four seasons room. Open concept kitchen with hickory cabinets and ceiling. Two bedrooms on the main floor with full bath. Second floor offers large loft with two additional bedrooms. Lower level has second full bathroom, 13 courses and large 39 feet deep heated garage with lots of room for storage needs. Detach garage is 29x27 with 12 foot garage door and does a fit a camper/RV. Trane 95% high efficient furnace and a/c 2014. Rheem high efficient hot water tank 2018. Additional sheds. Stop horsing around and call this well maintained and unique country retreat your own!

    This property is off market, which means it's not currently listed for sale or rent on Zillow. This may be different from what's available on other websites or public sources.

    Zillow last checked:

    Listing updated:

    Listing Provided by:

    John P Scaglione jscaglio1@coldwellbanker.com(330)618-0292,

    Coldwell Banker Schmidt Realty

    Bought with:

    D. Michael Bomboris, 2014003605

    Howard Hanna

    Source: MLS Now,MLS#: 4455255MLS LogoOriginating MLS: Akron Cleveland Association of REALTORS

    Facts & features

    Interior

    Bedrooms & bathrooms
    • Bedrooms: 4
    • Bathrooms: 2
    • Full bathrooms: 2
    • Main level bathrooms: 1
    • Main level bedrooms: 2
    Primary bedroom
    • Description: Flooring: Laminate
    • Level: First
    • Dimensions: 13.00 x 12.00
    Bedroom
    • Description: Flooring: Laminate
    • Level: First
    • Dimensions: 13.00 x 11.00
    Bedroom
    • Description: Flooring: Carpet
    • Level: Second
    • Dimensions: 14.00 x 11.00
    Bedroom
    • Description: Flooring: Carpet
    • Level: Second
    • Dimensions: 11.00 x 9.00
    Bathroom
    • Description: Flooring: Laminate
    • Level: First
    • Dimensions: 9.00 x 9.00
    Bathroom
    • Description: Flooring: Linoleum
    • Level: Basement
    • Dimensions: 9.00 x 7.00
    Great room
    • Description: Flooring: Laminate
    • Features: Fireplace
    • Level: First
    • Dimensions: 19.00 x 17.00
    Kitchen
    • Description: Flooring: Laminate
    • Level: First
    • Dimensions: 13.00 x 10.00
    Loft
    • Description: Flooring: Carpet
    • Level: Second
    • Dimensions: 18.00 x 15.00
    Sunroom
    • Description: Flooring: Laminate
    • Level: First
    • Dimensions: 23.00 x 12.00
    Heating
    • Forced Air, Gas
    Cooling
    • Central Air
    Appliances
    • Included: Dryer, Dishwasher, Disposal, Microwave, Range, Refrigerator, Washer
    Features
    • Basement: Full
    • Number of fireplaces: 1
    Interior area
    • Total structure area: 1,863
    • Total interior livable area: 1,863 sqft
    • Finished area above ground: 1,800
    • Finished area below ground: 63

    Property

    Parking
    • Total spaces: 7
    • Parking features: Attached, Boat, Detached, Electricity, Garage, Garage Door Opener, Heated Garage, Paved
    • Attached garage spaces: 7
    Features
    • Levels: Two
    • Stories: 2
    • Patio & porch: Deck
    Lot
    • Size: 9.05 Acres
    • Features: Horse Property, Irregular Lot, Stream/Creek, Spring
    Details
    • Parcel number: 0900094000
    • Horses can be raised: Yes

    Construction

    Type & style
    • Home type: SingleFamily
    • Architectural style: Cape Cod,Contemporary
    • Property subtype: Single Family Residence
    Materials
    • Vinyl Siding
    • Roof: Asphalt,Fiberglass
    Condition
    • Year built: 1993

    Utilities & green energy

    • Sewer: Public Sewer
    • Water: Public

    Community & neighborhood

    Location
    • Region: Creston
    • Subdivision: Village/Creston

    Other

    Other facts
    • Listing terms: Cash,Conventional,FHA,USDA Loan,VA Loan

    Price history

    DateEventPrice
    6/16/2023Sold$375,000+0%$201/sqft
    Source: MLS Now #4455255 Report a problem
    5/24/2023Pending sale$374,900$201/sqft
    Source: MLS Now #4455255 Report a problem
    5/2/2023Listed for sale$374,900$201/sqft
    Source: MLS Now #4455255 Report a problem

    Public tax history

    YearProperty taxesTax assessment
    2024$5,390 +8.4%$122,050
    2023$4,973 +34.7%$122,050 +48.2%
    2022$3,692 +10.2%$82,350
    2021$3,349 -0.4%$82,350
    2020$3,362 +21.2%$82,350 +17.1%
    2019$2,774 -0.5%$70,330
    2018$2,789 +111.9%$70,330 +83.7%
    2017$1,316 +8.1%$38,290 +4%
    2016$1,217 +0.3%$36,820
    2015$1,214 -0.9%$36,820
    2014$1,224 -2.5%$36,820 +0.2%
    2013$1,256 -0.1%$36,740
    2012$1,257 +0.5%$36,740
    2011$1,250 -12.1%$36,740 -10%
    2010$1,422 -3.1%$40,820
    2009$1,467 +2.9%$40,820
    2008$1,425 -6.8%$40,820 -4.4%
    2007$1,529 -19.1%$42,680
    2006$1,890 $42,680
    2005-- $42,680 +7%
    2004$1,595 -0.1%$39,880
    2003$1,596 +2%$39,880
    2002$1,566 +5.8%$39,880 +6.7%
    2001$1,479 -1.1%$37,380
    2000$1,495 $37,380

    Find assessor info on the county website

    Neighborhood: 44217

    Nearby schools

    GreatSchools rating
    Schools provided by the listing agent
    • District: Norwayne - 8504

    Source: MLS Now. This data may not be complete. We recommend contacting the local school district to confirm school assignments for this home.

    Get a cash offer in 3 minutes
    Find out how much your home could sell for in as little as 3 minutes with a no-obligation cash offer.
    Estimated market value
    $484,600
    Get a cash offer in 3 minutes
    Find out how much your home could sell for in as little as 3 minutes with a no-obligation cash offer.
    Estimated market value
    $484,600