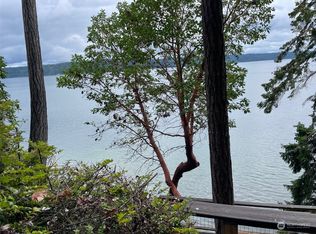
Some places just have it. The moment you pass through the private gate at Madrona Point, you feel it….the whisper of towering firs, the scent of salt air, and then Hood Canal opening up before you, vast and impossibly blue. Sited on .60 of an acre, this 2BD/2BA retreat is the real deal. Inside, cathedral ceilings soar overhead, a floor-to-ceiling rock fireplace anchors the great room, and walls of glass frame the view from nearly every room. The kitchen is equal parts beautiful and functional with custom cabinetry, granite counters, and handcrafted copper sinks with water views that make doing dishes almost enjoyable. The primary suite is its own escape…vaulted ceilings, a spa-inspired bath with soaking tub, fully tiled walk-in shower, and a private balcony, where every morning feels like a vacation. Outside is where Madrona Point truly shines. A timber framed gazebo with flagstone patio and a built-in propane BBQ, where Hood Canal views and the occasional bald eagle sighting make every gathering unforgettable. Private staircases lead you down to the beach, where 261’ of waterfront awaits! Tidewater, wildlife, and total peace. A putting green/bocce ball court, cedar outbuildings for plenty of storage, and thoughtfully landscaped grounds with irrigation, round out a property that feels like a private resort. This is Hood Canal waterfront living at its finest, and there is truly nothing else like it….
Sold
Listed by: Windermere RE West Sound Inc • Amy L. Allen • 360-620-0499
Bought with: Windermere RE West Sound Inc
$1,125,000
191 Canal Lane Court, Brinnon, WA 98320
2beds
2,468sqft
Single Family Residence
Built in 2004
0.6 Acres Lot
$1,124,900 Zestimate®
$456/sqft
$2,143 Estimated rent
Home value
$1,124,900
$1.05M - $1.20M
$2,143/mo
Zestimate® history
Owner options
List your home for rent
$2,143/mo
Rent Zestimate®
Find your next renter with Zillow Rental Manager. Plus, with online applications, you can quickly screen prospective tenants – for free.
$2,143/mo
Rent Zestimate®
Refinance and save
$7,414/mo
Est. payment
Refinancing to a lower rate could help reduce your monthly payments and save thousands over the life of the loan.
$7,414/mo
Est. payment
Explore your selling options
Work with a Zillow partner agent
Leverage their expertise and Zillow's premium Showcase listings to get your home seen by more buyers.
Get startedList with your own agent
Get your home in front of millions of buyers by listing it on Zillow.
Learn how to do itSell it yourself
Take full control of how buyers see your home on Zillow by listing For Sale by Owner (FSBO).
List your homeWhat's special
Cathedral ceilings soar overheadHood canal viewsFully tiled walk-in showerTowering firsCustom cabinetryGranite countersBuilt-in propane bbq
Zillow last checked:
Listing updated:
Offers reviewed: Jun 25
Listed by:
Amy L. Allen 360-620-0499 amyallen@windermere.com,
Windermere RE West Sound Inc
Bought with:
Mikail Kiva, 25021664
Windermere RE West Sound Inc
Source: NWMLS as distributed by MLS GRID,MLS#: 2542027
Facts & features
Interior
Bedrooms & bathrooms
- Bedrooms: 2
- Bathrooms: 2
- Full bathrooms: 2
- Main level bathrooms: 1
- Main level bedrooms: 1
Primary bedroom
- Level: Second
Bedroom
- Level: Main
Bathroom full
- Level: Main
Bathroom full
- Level: Second
Den office
- Level: Main
Dining room
- Level: Main
Entry hall
- Level: Main
Kitchen with eating space
- Level: Main
Living room
- Level: Main
Utility room
- Level: Main
Heating
- Fireplace, Forced Air, Heat Pump, Electric, Wood
Cooling
- Forced Air, Heat Pump
Appliances
- Included: Dishwasher, Disposal, Double Oven, Dryer, Microwave, Refrigerator, See Remarks, Stove(s)/Range(s), Trash Compactor, Washer, Dishwasher(s), Dryer(s), Garbage Disposal, Microwave(s), Refrigerator(s), Washer(s), Water Heater: Electric, Water Heater Location: Closet
Features
- Bath Off Primary, Central Vacuum, Ceiling Fan(s), Dining Room, Loft, Pantry
- Flooring: Hardwood, Slate, Carpet
- Doors: French Doors
- Windows: Dbl Pane/Storm Window
- Basement: None
- Number of fireplaces: 1
- Fireplace features: Wood Burning, Main Level: 1, Fireplace
Interior area
- Total structure area: 2,468
- Total interior livable area: 2,468 sqft
Property
Parking
- Total spaces: 2
- Parking features: Driveway
- Uncovered spaces: 2
Features
- Levels: Two
- Stories: 2
- Entry location: Main
- Patio & porch: Bath Off Primary, Built-In Vacuum, Ceiling Fan(s), Dbl Pane/Storm Window, Dining Room, Fireplace, French Doors, Jetted Tub, Loft, Pantry, Security System, Sprinkler System, Vaulted Ceiling(s), Walk-In Closet(s), Water Heater, Wired for Generator
- Spa features: Bath
- Has view: Yes
- View description: Canal, Sound
- Has water view: Yes
- Water view: Canal,Sound
- Waterfront features: Medium Bank, Bulkhead, Canal Front, Saltwater, Sound
- Frontage length: Waterfront Ft: 261
Lot
- Size: 0.6 Acres
- Features: Cul-De-Sac, Paved, Cabana/Gazebo, Deck, Gated Entry, High Speed Internet, Irrigation, Outbuildings, Patio, Propane, Sprinkler System
- Topography: Level,Sloped
- Residential vegetation: Brush, Wooded
Details
- Parcel number: 980100306
- Zoning description: Jurisdiction: County
- Special conditions: Standard
- Other equipment: Wired for Generator
Construction
Type & style
- Home type: SingleFamily
- Architectural style: Craftsman,2 Story
- Property subtype: Single Family Residence
Materials
- Metal/Vinyl, Stone, Wood Siding
- Foundation: Poured Concrete
- Roof: Metal
Condition
- Good
- Year built: 2004
- Major remodel year: 2004
Utilities & green energy
- Electric: Company: Mason County PUD
- Sewer: Septic Tank, Company: N/A
- Water: Community, Shared Well, Company: Olympic Tracts
- Utilities for property: Hood Canal Communications, Hood Canal Communications
Community & HOA
Community
- Features: Boat Launch, CCRs, Clubhouse, Park, Playground
- Security: Security System
- Subdivision: Olympic Canal
HOA
- Services included: Common Area Maintenance, See Remarks
- HOA fee: $110 annually
Location
- Region: Brinnon
Financial & listing details
- Price per square foot: $456/sqft
- Tax assessed value: $995,285
- Annual tax amount: $7,663
- Offers reviewed: 06/25/2026
- Date on market: 6/18/2026
- Listing terms: Conventional,VA Loan
- Inclusions: Dishwasher(s), Double Oven, Dryer(s), Garbage Disposal, Microwave(s), Refrigerator(s), See Remarks, Stove(s)/Range(s), Trash Compactor, Washer(s)
Price history
| Date | Event | Price |
|---|---|---|
| 8/6/2026 | Sold | $1,125,000+2.3%$456/sqft |
Source:  NWMLS as distributed by MLS GRID #2542027 Report a problem NWMLS as distributed by MLS GRID #2542027 Report a problem | ||
| 6/26/2026 | Pending sale | $1,100,000$446/sqft |
Source: NWMLS as distributed by MLS GRID #2542027 Report a problem | ||
| 6/18/2026 | Listed for sale | $1,100,000$446/sqft |
Source: NWMLS as distributed by MLS GRID #2542027 Report a problem | ||
Public tax history
| Year | Property taxes | Tax assessment |
|---|---|---|
| 2025 | $7,662 +1.9% | $995,285 +4.7% |
| 2024 | $7,520 -1.2% | $950,198 +0.5% |
| 2023 | $7,610 +11.8% | $945,198 +6% |
| 2022 | $6,805 -1.2% | $891,754 +15.9% |
| 2021 | $6,888 -1.8% | $769,372 +2.9% |
| 2019 | $7,014 -1.1% | $747,556 |
| 2018 | $7,089 +10.8% | $747,556 +8.3% |
| 2017 | $6,396 -4.8% | $690,571 |
| 2016 | $6,715 +9.6% | $690,571 |
| 2015 | $6,128 -1% | $690,571 |
| 2014 | $6,190 | $690,571 -1.8% |
| 2013 | $6,190 +18.3% | $703,290 |
| 2010 | $5,231 | -- |
Find assessor info on the county website
Neighborhood: 98320
Nearby homes
- $395,0002 bd1 ba864 sqft193 Canal Ln, Brinnon, WA 98320Sold
- $1,150,0003 bd3 ba2.6k sqft161 Canal Ln, Brinnon, WA 98320Pending

- $111,0007,405 sqft84 Canal Ln, Brinnon, WA 98320Sold

- $615,0002 bd2 ba1.6k sqft51 Canal Ln, Brinnon, WA 98320Sold

- $14,0007,840 sqft0 Trout Ln, Brinnon, WA 98320Sold
- $200,0000.42 acres30 Trout Ln, Brinnon, WA 98320Sold
- $--0.51 acres0 Canal Ln, Brinnon, WA 98320Off Market
- $223,9502 bd1 ba760 sqft31 Bayview Ct, Brinnon, WA 98320Sold
Nearby schools
GreatSchools rating
- 7/10Brinnon Elementary SchoolGrades: K-8Distance: 4.4 mi


Get pre-qualified for a loan
At Zillow Home Loans, we can pre-qualify you in as little as 5 minutes with no impact to your credit score.An equal housing lender. NMLS #10287.
- Washington
- Jefferson County
- Brinnon
- 98320
- 191 Canal Lane Court
