Nestled within the highly sought after Skytop Farm gated community & midway between downtown Hendersonville & Asheville, this luxurious residence epitomizes modern elegance. The mahogany front door welcomes you into the great room with soaring, eighteen foot tall cathedral ceilings. High-end appliances grace the kitchen, complimented by custom cabinetry crafted locally in Henderson County. Entertain effortlessly with the fully opening accordion doors that seamlessly integrate the indoor & outdoor living spaces, leading to a sprawling back deck overlooking the lush surroundings & community pond. The primary suite shares space with a generous walk in closet & an en-suite spa-like double shower. Whether working from home in the expansive office or unwinding in the generous bonus room or library, every corner of this home exudes comfort & luxury. Practical finishes include hardy board siding, tankless water heater, & much more! Inquire for a full list of features!
Closed
$1,433,400
191 Cape Martin Cir, Hendersonville, NC 28791
4beds
3,776sqft
Single Family Residence
Built in 2024
0.69 Acres Lot
$1,462,600 Zestimate®
$380/sqft
$3,993 Estimated rent
Home value
$1,462,600
$1.36M - $1.58M
$3,993/mo
Zestimate® history
Owner options
List your home for rent
$3,993/mo
Rent Zestimate®
Find your next renter with Zillow Rental Manager. Plus, with online applications, you can quickly screen prospective tenants – for free.
$3,993/mo
Rent Zestimate®
Refinance and save
$9,193/mo
Est. payment
Refinancing to a lower rate could help reduce your monthly payments and save thousands over the life of the loan.
$9,193/mo
Est. payment
Explore your selling options
Work with a Zillow partner agent
Leverage their expertise and Zillow's premium Showcase listings to get your home seen by more buyers.
Get startedList with your own agent
Get your home in front of millions of buyers by listing it on Zillow.
Learn how to do itSell it yourself
Take full control of how buyers see your home on Zillow by listing For Sale by Owner (FSBO).
List your homeWhat's special
Zillow last checked:
Listing updated:
Listed by:
James Dager james.dager@kw.com,
Keller Williams Elite Realty
Bought with:
Sherri Holbert
Relocate828 LLC
Source: Canopy MLS as distributed by MLS GRID,MLS#: 4145489
Facts & features
Interior
Bedrooms & bathrooms
- Bedrooms: 4
- Bathrooms: 4
- Full bathrooms: 3
- 1/2 bathrooms: 1
- Main level bedrooms: 3
Primary bedroom
- Level: Main
Bedroom s
- Level: Main
Bedroom s
- Level: Main
Bedroom s
- Level: Upper
Bathroom full
- Level: Main
Bathroom full
- Level: Main
Bathroom half
- Level: Main
Bathroom full
- Level: Upper
Bonus room
- Level: Upper
Dining room
- Level: Main
Other
- Level: Main
Kitchen
- Level: Main
Laundry
- Level: Main
Library
- Level: Upper
Other
- Level: Main
Office
- Level: Upper
Heating
- Central, Electric
Cooling
- Ceiling Fan(s), Central Air, Electric
Appliances
- Included: Dishwasher, Disposal, Electric Oven, Gas Range, Microwave, Refrigerator, Tankless Water Heater, Wine Refrigerator
- Laundry: Mud Room, Main Level, Sink
Features
- Flooring: Tile, Wood
- Doors: French Doors
- Has basement: No
- Fireplace features: Gas, Gas Log, Great Room, Insert
Interior area
- Total structure area: 3,776
- Total interior livable area: 3,776 sqft
- Finished area above ground: 3,776
- Finished area below ground: 0
Property
Parking
- Total spaces: 6
- Parking features: Driveway, Electric Vehicle Charging Station(s), Attached Garage, Garage Faces Side, Keypad Entry, Garage on Main Level
- Attached garage spaces: 2
- Uncovered spaces: 4
Features
- Levels: Two
- Stories: 2
- Patio & porch: Deck, Front Porch
Lot
- Size: 0.69 Acres
- Features: Cleared, Level
Details
- Parcel number: 9641913031
- Zoning: R2
- Special conditions: Standard
Construction
Type & style
- Home type: SingleFamily
- Architectural style: Farmhouse
- Property subtype: Single Family Residence
Materials
- Stucco, Hardboard Siding, Stone Veneer
- Foundation: Crawl Space
- Roof: Shingle
Condition
- New construction: Yes
- Year built: 2024
Details
- Builder model: Lennox
- Builder name: Ember House
Utilities & green energy
- Sewer: Septic Installed
- Water: City
Community & HOA
Community
- Security: Smoke Detector(s)
- Subdivision: Skytop Farm
HOA
- Has HOA: Yes
- HOA fee: $2,500 annually
- HOA name: Skytop Farm HOA
Location
- Region: Hendersonville
Financial & listing details
- Price per square foot: $380/sqft
- Tax assessed value: $125,200
- Annual tax amount: $7,044
- Date on market: 5/31/2024
- Cumulative days on market: 54 days
- Listing terms: Cash,Construction Perm Loan,Conventional,FHA,USDA Loan,VA Loan
- Road surface type: Asphalt, Paved
Price history
| Date | Event | Price |
|---|---|---|
| 11/20/2024 | Sold | $1,433,400+2.4%$380/sqft |
Source:  Canopy MLS as distributed by MLS GRID #4145489 Report a problem Canopy MLS as distributed by MLS GRID #4145489 Report a problem | ||
| 5/31/2024 | Listed for sale | $1,400,000+21.7%$371/sqft |
Source: Canopy MLS as distributed by MLS GRID #4145489 Report a problem | ||
| 7/6/2023 | Listing removed | -- |
Source: Canopy MLS as distributed by MLS GRID #CAR4018208 Report a problem | ||
| 5/6/2023 | Listed for sale | $1,150,000+820%$305/sqft |
Source: Canopy MLS as distributed by MLS GRID #CAR4018208 Report a problem | ||
| 9/10/2021 | Sold | $125,000-3.8%$33/sqft |
Source: Public Record Report a problem | ||
| 5/16/2007 | Sold | $130,000$34/sqft |
Source: Public Record Report a problem | ||
Public tax history
| Year | Property taxes | Tax assessment |
|---|---|---|
| 2025 | $7,044 +930.4% | $1,290,100 +930.4% |
| 2024 | $684 | $125,200 |
| 2023 | $684 +20.2% | $125,200 +49.9% |
| 2022 | $569 | $83,500 |
| 2021 | -- | $83,500 |
| 2020 | $569 | $83,500 |
| 2019 | $569 | $83,500 +17.6% |
| 2018 | $569 +16.9% | $71,000 |
| 2017 | $486 | $71,000 |
| 2016 | -- | $71,000 |
| 2015 | -- | $71,000 |
| 2014 | -- | $71,000 |
Find assessor info on the county website
Neighborhood: 28791
Nearby homes
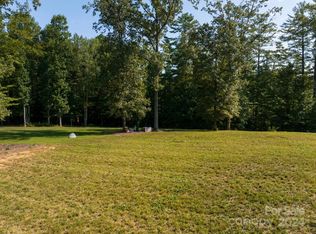
- $155,0000.69 Acres191 Cape Martin Cir #33, Hendersonville, NC 28791Sold

- $285,0001.08 Acres153 Cape Martin Cir, Hendersonville, NC 28791Sold
- $1,215,400-- bd3 ba4.7k sqft195 Cape Martin Cir, Hendersonville, NC 28791Off Market
- $1,294,9004 bd4 ba3.6k sqft194 Cape Martin Cir, Hendersonville, NC 28791Off Market
- $869,5003 bd3 ba2.5k sqft170 Cape Martin Cir, Hendersonville, NC 28791Off Market
- $1,268,7004 bd4 ba5.1k sqft115 Cape Martin Cir, Hendersonville, NC 28791Off Market
- $1,037,2004 bd4 ba4.8k sqft142 Cape Martin Cir, Hendersonville, NC 28791Off Market
- $1,041,5004 bd5 ba3.4k sqft160 N Ridgeview Hill Dr, Hendersonville, NC 28791Sold
Nearby schools
GreatSchools rating
- 9/10Mills River ElementaryGrades: PK-5Distance: 2.3 mi
- 7/10Rugby MiddleGrades: 6-8Distance: 1.5 mi
- 8/10West Henderson HighGrades: 9-12Distance: 1.1 mi
Schools provided by the listing agent
- Elementary: Mills River
- Middle: Rugby
- High: West Henderson
Source: Canopy MLS as distributed by MLS GRID. This data may not be complete. We recommend contacting the local school district to confirm school assignments for this home.
Get a cash offer in 3 minutes
Find out how much your home could sell for in as little as 3 minutes with a no-obligation cash offer.
Estimated market value
$1,462,600
Get a cash offer in 3 minutes
Find out how much your home could sell for in as little as 3 minutes with a no-obligation cash offer.
Estimated market value
$1,462,600
- North Carolina
- Henderson County
- Hendersonville
- 28791
- 191 Cape Martin Cir
Nearby cities
Nearby neighborhoods
Nearby zip codes
Other Hendersonville Topics
