Skip main navigation
Off market
Street View
  • $642,300

    191 Carlton Ave, Marlton, NJ 08053

    4beds
    3baths
    3,034sqft
    SingleFamily
    Built in 1981
    0.25 Acres Lot
    $642,300 Zestimate®
    $212/sqft
    $4,401 Estimated rent

    Home value

    $642,300

    $604,000 - $681,000

    $4,401/mo

    Zestimate® history
    Loading
    Loading...

    Owner options

    List your home for rent

    $4,401/mo

    Rent Zestimate®

    Find your next renter with Zillow Rental Manager. Plus, with online applications, you can quickly screen prospective tenants – for free.

    Learn more

    $4,401/mo

    Rent Zestimate®

    Refinance and save

    $4,508/mo

    Est. payment

    Refinancing to a lower rate could help reduce your monthly payments and save thousands over the life of the loan.

    See today's rates

    $4,508/mo

    Est. payment

    Explore your selling options

    Work with a Zillow partner agent

    Leverage their expertise and Zillow's premium Showcase listings to get your home seen by more buyers.

    Get started

    List with your own agent

    Get your home in front of millions of buyers by listing it on Zillow.

    Learn how to do it

    Sell it yourself

    Take full control of how buyers see your home on Zillow by listing For Sale by Owner (FSBO).

    List your home

    What's special

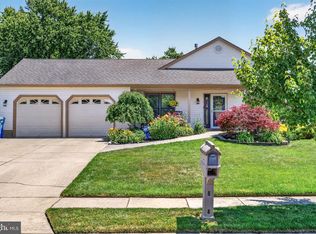
    Exceptional four bedroom two and a half bath colonial in a beautiful setting. Traditional floor-plan with great flow from room to room and amazing space for whatever your wishes may be. Lovingly cared for and updated with true attention to detail and unparalleled craftsmanship throughout the home. Enter the home through an welcoming foyer with gorgeous stained oak stairs and wainscoting. The abundant closet space in this home starts in the entry with a roomy coat closet for your jackets and mittens. Wood details continue into the living room with natural stained crown molding and framing around the windows and doors. The large bay window provides natural light and a view of the landscaped front yard. Flow right into the dining room with another bay window neutral walls and stained moldings ready for any occasion. Steps away is the inviting kitchen with warm oak cabinets neutral countertops and tile backsplash. Get ready to cook on the new smooth surface electric range and over the range microwave. Clean up is easy with the brand new Bosch dishwasher. You will be amazed by the size of the walk-in pantry! Large eating area opens directly to the study and the family room providing the open floor plan that is so sought after. Curl up in front of the brick fireplace with a gas hearth stove and enjoy the over-sized barn beam mantle with tongue and groove details above. Large pocket doors lead to the four season room with beautiful details like tongue and groove walls vaulted ceiling and arched Anderson windows. Solid wood pocket doors separate the kitchen from the study with endless possibilities for use. Large Anderson windows vaulted ceiling skylight ceiling fan and custom desk are just some of the details in this room. Access the laundry and powder room which are conveniently located on the first floor. Upstairs you will find a large master bedroom with en suite bath and an over-sized walk-in closet for loads of storage. Enjoy the spa-like remodeled master bath with a granite topped double vanity large stall shower and updated tiles. Three additional bedrooms updated hall bath and another extra large hall closet complete the second floor. Brand new roof newer AC/heat hot water heater and appliances are just some of the many upgrades. This is a house that you would be proud to call home.

    This property is off market, which means it's not currently listed for sale or rent on Zillow. This may be different from what's available on other websites or public sources.

    Facts & features

    Interior

    Bedrooms & bathrooms
    • Bedrooms: 4
    • Bathrooms: 3
    Heating
    • Forced air, Gas
    Features
    • Flooring: Tile, Other, Carpet, Linoleum / Vinyl
    Interior area
    • Total interior livable area: 3,034 sqft

    Property

    Features
    • Exterior features: Vinyl
    Lot
    • Size: 0.25 Acres
    Details
    • Parcel number: 130001300005800006

    Construction

    Type & style
    • Home type: SingleFamily
    Materials
    • Roof: Other
    Condition
    • Year built: 1981

    Community & HOA

    Location
    • Region: Marlton

    Financial & listing details

    • Price per square foot: $212/sqft
    • Tax assessed value: $317,800
    • Annual tax amount: $10,853

    Price history

    DateEventPrice
    11/13/2014Sold$320,000-3%$105/sqft
    Source: Public Record Report a problem
    8/15/2014Listed for sale$329,900$109/sqft
    Source: Berkshire Hathaway HomeServices Fox & Roach, Realtors #6440621 Report a problem

    Public tax history

    YearProperty taxesTax assessment
    2025$10,853 +6.3%$317,800
    2024$10,211 $317,800
    2023-- $317,800
    2022$9,753 +2.4%$317,800
    2021$9,524 +2.1%$317,800
    2020$9,324 +1.4%$317,800
    2019$9,194 +1.2%$317,800
    2018$9,086 +2.5%$317,800
    2017$8,863 +1.8%$317,800
    2016$8,708 +2.9%$317,800
    2015$8,460 +1.4%$317,800
    2014$8,342 +0.4%$317,800
    2013$8,310 $317,800 +83.2%
    2003-- $173,500
    Find assessor info on the county website

    Neighborhood: Marlton

    Nearby schools

    GreatSchools rating
    Schools provided by the listing agent
    • Elementary: FRANCES DEMASI E.S.
    • Middle: FRANCES DEMASI M.S.
    • High: CHEROKEE H.S.
    • District: Evesham Township

    Source: The MLS. This data may not be complete. We recommend contacting the local school district to confirm school assignments for this home.

    Get a cash offer in 3 minutes
    Find out how much your home could sell for in as little as 3 minutes with a no-obligation cash offer.
    Estimated market value
    $642,300
    Get a cash offer in 3 minutes
    Find out how much your home could sell for in as little as 3 minutes with a no-obligation cash offer.
    Estimated market value
    $642,300