Welcome to 191 Cedar Lane, a peaceful retreat in the heart of the Poconos. Tucked within the picturesque community of Spruce Hill Farms, this elegant Colonial residence offers an opportunity to own a tranquil sanctuary set amid 2.15 acres of gently wooded land. Surrounded by the natural beauty of Barrett Township, 191 Cedar Lane seamlessly blends classic architectural styling with the ease of modern living, making it a perfect primary home, weekend escape, or investment retreat. As you enter the home you are welcomed by an inviting foyer with high ceilings. The main level offers a seamless flow ideal for both everyday living and entertaining. The gracious foyer opens into the light-filled living room, where a wood-burning fireplace creates a cozy focal point on crisp mountain evenings. The open-concept dining area and kitchen provide an inviting space to gather, cook, and celebrate, complete with ample cabinetry, countertop space, and views of the peaceful backyard. Upstairs, the home's four bedrooms offer comfort and privacy. The spacious primary suite includes a private en-suite bath designed for restful mornings and relaxed evenings. Two additional bedrooms and a second full bath provide flexibility for family, guests, or even a home office. This residence is located within a short distance from lakes, hiking trails, world famous ski resorts, indoor water parks, local shops and restaurants, and hospitals. The Spruce Hills Farm also features an outdoor pool and picnic area within walking distance from the home. Come tour this property to see what the Pocono lifestyle has to offer.
Sold for $425,000
$425,000
191 Cedar Ln, Canadensis, PA 18325
4beds
2,297sqft
Single Family Residence
Built in 2005
2.15 Acres Lot
$428,000 Zestimate®
$185/sqft
$2,647 Estimated rent
Home value
$428,000
$347,000 - $531,000
$2,647/mo
Zestimate® history
Owner options
List your home for rent
$2,647/mo
Rent Zestimate®
Find your next renter with Zillow Rental Manager. Plus, with online applications, you can quickly screen prospective tenants – for free.
$2,647/mo
Rent Zestimate®
Refinance and save
$3,667/mo
Est. payment
Refinancing to a lower rate could help reduce your monthly payments and save thousands over the life of the loan.
$3,667/mo
Est. payment
Explore your selling options
Work with a Zillow partner agent
Leverage their expertise and Zillow's premium Showcase listings to get your home seen by more buyers.
Get startedList with your own agent
Get your home in front of millions of buyers by listing it on Zillow.
Learn how to do itSell it yourself
Take full control of how buyers see your home on Zillow by listing For Sale by Owner (FSBO).
List your homeWhat's special
Wood-burning fireplacePrivate en-suite bathCountertop spaceAmple cabinetrySpacious primary suite
Zillow last checked:
Listing updated:
Listed by:
Danielle G Cunningham 909-525-5025,
MORE Modern Real Estate LLC
Bought with:
Bartholomew Fiore, RS161261A
Smart Way America Realty
Source: PMAR,MLS#: PM-138756
Facts & features
Interior
Bedrooms & bathrooms
- Bedrooms: 4
- Bathrooms: 3
- Full bathrooms: 2
- 1/2 bathrooms: 1
Primary bedroom
- Level: Upper
- Area: 24564
- Dimensions: 138 x 178
Bedroom 2
- Level: Upper
- Area: 21235
- Dimensions: 137 x 155
Bedroom 3
- Level: Upper
- Area: 13029
- Dimensions: 129 x 101
Bedroom 4
- Level: Upper
- Area: 14766
- Dimensions: 138 x 107
Primary bathroom
- Level: Upper
- Area: 918
- Dimensions: 9 x 10²
Bathroom 2
- Level: Main
- Area: 2632
- Dimensions: 47 x 56
Bathroom 3
- Level: Upper
- Area: 35346
- Dimensions: 86 x 411
Dining room
- Level: Main
- Area: 19043
- Dimensions: 137 x 139
Eating area
- Level: Main
- Area: 10692
- Dimensions: 81 x 132
Other
- Level: Main
- Area: 17425
- Dimensions: 85 x 205
Kitchen
- Level: Main
- Area: 173052
- Dimensions: 1311 x 132
Laundry
- Level: Main
- Area: 1736
- Dimensions: 56 x 31
Living room
- Level: Main
- Area: 48852
- Dimensions: 138 x 354
Heating
- Electric, Wood
Cooling
- Ceiling Fan(s), Central Air
Appliances
- Included: Electric Cooktop, Electric Oven, Dishwasher, Microwave, Stainless Steel Appliance(s), Washer, Dryer
- Laundry: Main Level, In Hall
Features
- Breakfast Nook, Pantry, Eat-in Kitchen, Kitchen Island, Laminate Counters, Double Vanity, Soaking Tub, Sauna, Open Floorplan
- Flooring: Laminate, Tile, Wood
- Doors: French Doors, Sliding Doors, Storm Door(s)
- Basement: Crawl Space
- Number of fireplaces: 1
- Fireplace features: Living Room, Wood Burning
Interior area
- Total structure area: 2,297
- Total interior livable area: 2,297 sqft
- Finished area above ground: 2,297
- Finished area below ground: 0
Property
Parking
- Total spaces: 6
- Parking features: Garage - Attached, Open
- Attached garage spaces: 2
- Uncovered spaces: 4
Features
- Stories: 2
- Patio & porch: Deck
- Exterior features: Private Yard
Lot
- Size: 2.15 Acres
- Features: Dead End Street, Back Yard, Wooded
Details
- Parcel number: 01.6.1.19108
- Zoning description: Residential
- Special conditions: Standard
- Other equipment: Satellite Dish
Construction
Type & style
- Home type: SingleFamily
- Architectural style: Colonial
- Property subtype: Single Family Residence
Materials
- Asphalt, Stone, Vinyl Siding
- Roof: Asphalt,Shingle
Condition
- Year built: 2005
Utilities & green energy
- Sewer: On Site Septic
- Water: Well
Community & HOA
Community
- Security: Carbon Monoxide Detector(s)
- Subdivision: Spruce Hill Farms
HOA
- Has HOA: Yes
- Amenities included: Picnic Area, Outdoor Pool
- Services included: Maintenance Road
- HOA fee: $750 annually
Location
- Region: Canadensis
Financial & listing details
- Price per square foot: $185/sqft
- Tax assessed value: $178,040
- Annual tax amount: $5,576
- Date on market: 2/10/2026
- Listing terms: Cash,Conventional,FHA,VA Loan
- Road surface type: Gravel
Price history
| Date | Event | Price |
|---|---|---|
| 6/30/2026 | Sold | $425,000+0%$185/sqft |
Source: PMAR #PM-138756 Report a problem | ||
| 4/30/2026 | Pending sale | $424,900$185/sqft |
Source: PMAR #PM-138756 Report a problem | ||
| 2/10/2026 | Listed for sale | $424,900$185/sqft |
Source: PMAR #PM-138756 Report a problem | ||
| 11/9/2025 | Listing removed | $424,900$185/sqft |
Source: PMAR #PM-133601 Report a problem | ||
| 10/16/2025 | Price change | $424,900-3.2%$185/sqft |
Source: PMAR #PM-133601 Report a problem | ||
| 10/3/2025 | Price change | $439,000-1.1%$191/sqft |
Source: PMAR #PM-133601 Report a problem | ||
| 7/15/2025 | Price change | $444,000-1.1%$193/sqft |
Source: PMAR #PM-133601 Report a problem | ||
| 6/30/2025 | Listed for sale | $449,000+1054.2%$195/sqft |
Source: PMAR #PM-133601 Report a problem | ||
| 3/9/2005 | Sold | $38,900$17/sqft |
Source: Public Record Report a problem | ||
Public tax history
| Year | Property taxes | Tax assessment |
|---|---|---|
| 2026 | $5,576 +3.3% | $178,040 |
| 2025 | $5,398 +8.2% | $178,040 |
| 2024 | $4,987 +7% | $178,040 |
| 2023 | $4,659 +1.7% | $178,040 |
| 2022 | $4,580 | $178,040 |
| 2021 | $4,580 | $178,040 |
| 2020 | $4,580 -27.3% | $178,040 +399.6% |
| 2019 | $6,301 | $35,640 |
| 2018 | $6,301 | $35,640 |
| 2017 | $6,301 +326% | $35,640 |
| 2016 | $1,479 | $35,640 |
| 2015 | -- | $35,640 |
| 2014 | -- | $35,640 |
| 2013 | -- | $35,640 |
| 2012 | -- | $35,640 |
| 2011 | -- | $35,640 |
| 2010 | -- | $35,640 |
| 2008 | -- | $35,640 |
| 2007 | -- | $35,640 |
| 2006 | -- | $35,640 |
Find assessor info on the county website
Neighborhood: 18325
Nearby homes
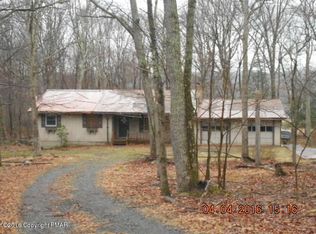
- $273,5003 bd2 ba1.3k sqft195 Cedar Ln, Canadensis, PA 18325Off Market
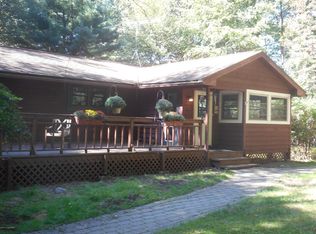
- $373,8004 bd2 ba2.1k sqft188 Cedar Ln, Canadensis, PA 18325Off Market
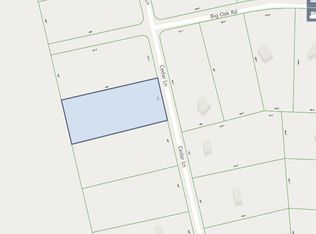
- $--2.02 acresCedar Ln, Canadensis, PA 18325Off Market
- $272,9002 bd1 ba1.4k sqft162 Cedar Ln, Canadensis, PA 18325Off Market
- $232,3003 bd1 ba1k sqft526 Big Oak Rd, Canadensis, PA 18325Off Market
- $402,0003 bd2 ba1.7k sqft533 Big Oak Rd, Canadensis, PA 18325Sold
- $442,0004 bd2 ba3.2k sqft525 Big Oak Rd, Canadensis, PA 18325Sold
- $290,4003 bd2 ba1.1k sqft520 Big Oak Rd, Canadensis, PA 18325Off Market
Nearby schools
GreatSchools rating
- 5/10Swiftwater El CenterGrades: K-3Distance: 8.2 mi
- 5/10Pocono Mountain East Junior High SchoolGrades: 7-8Distance: 8.6 mi
- 8/10Pocono Mountain East High SchoolGrades: 9-12Distance: 8.5 mi
Get a cash offer in 3 minutes
Find out how much your home could sell for in as little as 3 minutes with a no-obligation cash offer.
Estimated market value
$428,000
Get a cash offer in 3 minutes
Find out how much your home could sell for in as little as 3 minutes with a no-obligation cash offer.
Estimated market value
$428,000
- Pennsylvania
- Monroe County
- Canadensis
- 18325
- 191 Cedar Ln
