A rare opportunity awaits in Westchester! Set on nearly an acre, this property is your chance to secure an expansive lot just minutes from the Croton-Harmon Train Station. With easy access to Routes 9 and 9A, the home combines suburban tranquility with unbeatable convenience.
Inside, you’ll find updated kitchen and bathrooms featuring modern fixtures and stainless steel appliances, along with a brand-new water heater. The home also features a walkout basement, as well as an attached one car garage and extra long driveway. The property features many mature trees while the front yard and portions of the backyard have been graded flat, creating ideal spaces for entertaining, gardening, or just enjoying the outdoors.
Bring your vision to life and discover how this property can be perfectly tailored to your needs! The home is being sold as-is, but offers both immediate functionality and a world of potential. Reach out to schedule a private showing! School district is Princeton Plan
Sold for $567,000
$567,000
191 Cedar Lane, Ossining, NY 10562
4beds
1,440sqft
Single Family Residence, Residential
Built in 1951
0.89 Acres Lot
$639,100 Zestimate®
$394/sqft
$4,736 Estimated rent
Home value
$639,100
$575,000 - $709,000
$4,736/mo
Zestimate® history
Owner options
List your home for rent
$4,736/mo
Rent Zestimate®
Find your next renter with Zillow Rental Manager. Plus, with online applications, you can quickly screen prospective tenants – for free.
$4,736/mo
Rent Zestimate®
Refinance and save
$3,978/mo
Est. payment
Refinancing to a lower rate could help reduce your monthly payments and save thousands over the life of the loan.
$3,978/mo
Est. payment
Explore your selling options
Work with a Zillow partner agent
Leverage their expertise and Zillow's premium Showcase listings to get your home seen by more buyers.
Get startedList with your own agent
Get your home in front of millions of buyers by listing it on Zillow.
Learn how to do itSell it yourself
Take full control of how buyers see your home on Zillow by listing For Sale by Owner (FSBO).
List your homeWhat's special
Zillow last checked:
Listing updated:
Listed by:
Charles Wilson 256-426-1537,
BHHS River Towns Real Estate 914-271-3300
Bought with:
Eric Schatz, 10491206938
Schatz Realty Group
Source: OneKey® MLS as distributed by MLS GRID,MLS#: H6269373
Facts & features
Interior
Bedrooms & bathrooms
- Bedrooms: 4
- Bathrooms: 2
- Full bathrooms: 2
Primary bedroom
- Description: Southern Corner of the house. Lots of natural light. 15 x 11.5
- Level: Second
Bedroom 1
- Description: East corner of the house, Good Natural light. 11 x 13
- Level: Second
Bedroom 2
- Description: West Corner of the house. Amazing views. 11.5 x 11
- Level: Second
Bedroom 3
- Description: North Corner of the house. Was used as office previously. 11.5 x 11
- Level: Second
Bathroom 1
- Description: Updated. Modernized Fixtures. 10 x 5
- Level: First
Bathroom 2
- Description: Updated. Stand up Shower. 8 x 5
- Level: Second
Dining room
- Description: South Corner of home, Good natrural light. Service Hatch. 11.5 x 18.5
- Level: First
Kitchen
- Description: Updated Kitchen. Stainless Steel Appliances. East facing, good natural light.10 x 13
- Level: First
Laundry
- Description: Gas dryer, electric washer. 9 x 5
- Level: Basement
Living room
- Description: 25.5 x 11
- Level: First
Heating
- Baseboard
Cooling
- Wall/Window Unit(s)
Appliances
- Included: Dishwasher, Disposal, Dryer, Microwave, Refrigerator, Gas Water Heater
- Laundry: In Basement, Inside
Features
- First Floor Full Bath, Breakfast Bar, Chandelier, Formal Dining, Granite Counters, His and Hers Closets, Pantry, Storage
- Flooring: Carpet, Hardwood
- Windows: Blinds, Double Pane Windows, Screens
- Basement: Full,See Remarks,Storage Space,Walk-Out Access
- Attic: Pull Stairs,Scuttle,Storage
- Has fireplace: No
Interior area
- Total structure area: 1,440
- Total interior livable area: 1,440 sqft
Property
Parking
- Total spaces: 1
- Parking features: Attached, Driveway, Garage
- Garage spaces: 1
- Has uncovered spaces: Yes
Features
- Levels: Two
- Stories: 2
- Patio & porch: Covered, Patio
- Exterior features: Awning(s), Garden, Mailbox, Rain Gutters
Lot
- Size: 0.89 Acres
- Features: Back Yard, Corner Lot, Front Yard, Garden, Near School, Rolling Slope, Secluded, Wooded
- Residential vegetation: Partially Wooded
Details
- Parcel number: 428908001900000000001900002
- Special conditions: None
- Other equipment: Dehumidifier
Construction
Type & style
- Home type: SingleFamily
- Architectural style: Colonial
- Property subtype: Single Family Residence, Residential
Condition
- Actual
- Year built: 1951
Utilities & green energy
- Sewer: Public Sewer
- Water: Public
- Utilities for property: Cable Connected, Electricity Connected, Natural Gas Connected, Sewer Connected, Trash Collection Public, Water Connected
Community & HOA
HOA
- Has HOA: No
Location
- Region: Ossining
Financial & listing details
- Price per square foot: $394/sqft
- Tax assessed value: $516,000
- Annual tax amount: $16,277
- Date on market: 12/6/2024
- Cumulative days on market: 35 days
- Listing agreement: Exclusive Right To Sell
- Inclusions: Light Fixtures, Kitchen Appliances, Washer, Dryer
- Electric utility on property: Yes
Price history
| Date | Event | Price |
|---|---|---|
| 3/20/2025 | Sold | $567,000+13.4%$394/sqft |
Source:  OneKey® MLS as distributed by MLS GRID #H6269373 Report a problem OneKey® MLS as distributed by MLS GRID #H6269373 Report a problem | ||
| 1/10/2025 | Pending sale | $500,000$347/sqft |
Source: OneKey® MLS as distributed by MLS GRID #H6269373 Report a problem | ||
| 12/6/2024 | Listed for sale | $500,000$347/sqft |
Source: OneKey® MLS as distributed by MLS GRID #H6269373 Report a problem | ||
Public tax history
| Year | Property taxes | Tax assessment |
|---|---|---|
| 2025 | -- | $565,400 +1.5% |
| 2024 | -- | $556,900 +7.8% |
| 2023 | -- | $516,700 +9.9% |
| 2022 | -- | $470,100 +11% |
| 2021 | -- | $423,500 |
| 2020 | -- | $423,500 +7.8% |
| 2019 | -- | $393,000 |
| 2018 | -- | $393,000 +1% |
| 2017 | -- | $389,200 +2% |
| 2016 | -- | $381,500 +1876.7% |
| 2015 | $9,989 | $19,300 |
| 2014 | $9,989 | $19,300 |
| 2013 | $9,989 | $19,300 |
| 2012 | -- | $19,300 |
| 2011 | -- | $19,300 |
| 2010 | -- | $19,300 |
| 2009 | -- | $19,300 |
| 2008 | -- | $19,300 |
| 2007 | -- | $19,300 |
| 2006 | -- | $19,300 |
| 2005 | -- | $19,300 |
| 2004 | -- | $19,300 |
| 2003 | -- | $19,300 |
| 2002 | -- | $19,300 |
| 2001 | -- | $19,300 |
| 2000 | -- | $19,300 |
| 1999 | -- | $19,300 |
Find assessor info on the county website
Neighborhood: 10562
Nearby homes
- $672,2002 bd2 ba1.4k sqft189 Cedar Ln, Ossining, NY 10562Off Market
- $877,0003 bd3 ba2.2k sqft2 White Birch Dr, Ossining, NY 10562Off Market
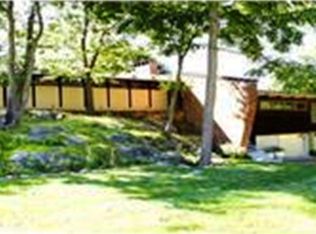
- $1,289,6005 bd4 ba4.2k sqft187 Cedar Ln, Ossining, NY 10562Off Market
- $537,8003 bd1 ba1.2k sqft130 Cedar Ln, Ossining, NY 10562Off Market
- $3,900-- bd-- ba-- sqft126 Cedar Ln, Ossining, NY 10562Off Market
- $724,1003 bd2 ba1.7k sqft1 White Birch Dr, Ossining, NY 10562Off Market
- $641,2002 bd2 ba1.4k sqft136 Cedar Ln, Ossining, NY 10562Off Market
- $1,202,9004 bd3 ba3.3k sqft185 Cedar Ln, Ossining, NY 10562Off Market
Nearby schools
GreatSchools rating
- 5/10Claremont SchoolGrades: 2-4Distance: 1.1 mi
- 6/10Anne M Dorner Middle SchoolGrades: 6-8Distance: 1.1 mi
- 4/10Ossining High SchoolGrades: 9-12Distance: 1.9 mi
Schools provided by the listing agent
- Elementary: Brookside
- Middle: Anne M Dorner Middle School
- High: Ossining High School
Source: OneKey® MLS as distributed by MLS GRID. This data may not be complete. We recommend contacting the local school district to confirm school assignments for this home.
Get a cash offer in 3 minutes
Find out how much your home could sell for in as little as 3 minutes with a no-obligation cash offer.
Estimated market value
$639,100
Get a cash offer in 3 minutes
Find out how much your home could sell for in as little as 3 minutes with a no-obligation cash offer.
Estimated market value
$639,100
- New York
- Westchester County
- Ossining
- 10562
- 191 Cedar Lane
