Skip main navigation
Sold for $910,000
  • $910,000

    191 Cherokee Dr, Memphis, TN 38111

    4beds
    3,177sqft
    Single Family Residence
    Built in 1944
    0.37 Acres Lot
    $909,900 Zestimate®
    $286/sqft
    $2,809 Estimated rent

    Home value

    $909,900

    $864,000 - $955,000

    $2,809/mo

    Zestimate® history
    Loading
    Loading...

    Owner options

    List your home for rent

    $2,809/mo

    Rent Zestimate®

    Find your next renter with Zillow Rental Manager. Plus, with online applications, you can quickly screen prospective tenants – for free.

    Learn more

    $2,809/mo

    Rent Zestimate®

    Refinance and save

    $7,586/mo

    Est. payment

    Refinancing to a lower rate could help reduce your monthly payments and save thousands over the life of the loan.

    See today's rates

    $7,586/mo

    Est. payment

    Explore your selling options

    Work with a Zillow partner agent

    Leverage their expertise and Zillow's premium Showcase listings to get your home seen by more buyers.

    Get started

    List with your own agent

    Get your home in front of millions of buyers by listing it on Zillow.

    Learn how to do it

    Sell it yourself

    Take full control of how buyers see your home on Zillow by listing For Sale by Owner (FSBO).

    List your home

    What's special

    Two car attached garageBosch dishwasherExterior totally repaintedOutdoor lightingUpdated gourmet kitchenGas lanternsLovely entertaining spaces
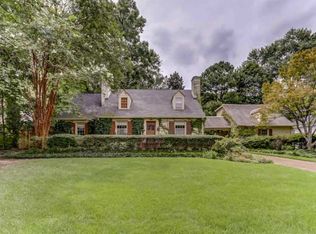
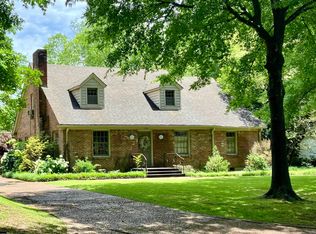
    Absolutely charming 4BR/3BA home in super desirable Chickasaw Gardens with the beautiful lake and trees galore! Owners have done so many wonderful upgrades: gas lanterns, beautifully updated primary bath, wine cooler and ice maker in wet bar, super inviting covered porch with wood burning fireplace and so much more. Exterior totally repainted. Lovely entertaining spaces with hardwood floors and custom window treatments and lighting throughout. Updated gourmet kitchen with sub zero, Thermador gas cooktop and double ovens, and Bosch dishwasher. Two car attached garage, patio with fountain and gas grill, irrigation system, outdoor lighting, and large fenced gated back yard. Beautiful inside and out and ready to move in condition and decor!!! Very nice!!!!

    Zillow last checked:

    Listing updated:

    Listed by:

    Palmer Gardner,

    Ware Jones, REALTORS

    Bought with:

    Christina C Morris

    Hobson, REALTORS

    Source: MAAR,MLS#: 10214648MLS Logo

    Facts & features

    Interior

    Bedrooms & bathrooms
    • Bedrooms: 4
    • Bathrooms: 3
    • Full bathrooms: 3
    Primary bedroom
    • Features: Hardwood Floor, Smooth Ceiling, Walk-In Closet(s)
    • Level: First
    • Area: 240
    • Dimensions: 15 x 16
    Bedroom 2
    • Features: Built-in Features, Hardwood Floor, Shared Bath, Smooth Ceiling
    • Level: First
    • Area: 240
    • Dimensions: 15 x 16
    Bedroom 3
    • Features: Hardwood Floor, Shared Bath, Smooth Ceiling
    • Level: First
    • Area: 208
    • Dimensions: 13 x 16
    Bedroom 4
    • Features: Hardwood Floor, Private Full Bath, Smooth Ceiling
    • Level: Second
    • Area: 264
    • Dimensions: 11 x 24
    Primary bathroom
    • Features: Full Bath
    Dining room
    • Features: Separate Dining Room
    • Area: 195
    • Dimensions: 13 x 15
    Kitchen
    • Features: Updated/Renovated Kitchen
    • Area: 238
    • Dimensions: 14 x 17
    Living room
    • Features: Separate Den, Separate Living Room
    • Area: 406
    • Dimensions: 14 x 29
    Den
    • Area: 208
    • Dimensions: 13 x 16
    Heating
    • Central, Natural Gas
    Cooling
    • Central Air
    Appliances
    • Included: 2+ Water Heaters, Gas Water Heater
    • Laundry: Laundry Room
    Features
    • 1 or More BR Down, Full Bath Down, Luxury Primary Bath, Primary Down, Renovated Bathroom, Separate Tub & Shower, Smooth Ceiling, Walk-In Closet(s), Wet Bar, 2 or More Baths, 2nd Bedroom, 3rd Bedroom, Den/Great Room, Dining Room, Kitchen, Laundry Room, Living Room, Primary Bedroom, Bonus Room, Square Feet Source: AutoFill (MAARdata) or Public Records (Cnty Assessor Site)
    • Flooring: Hardwood, Tile
    • Windows: Window Treatments
    • Basement: Crawl Space
    • Number of fireplaces: 2
    • Fireplace features: Gas Log, Gas Starter, Living Room, In Other Room, Masonry, Vented Gas Fireplace
    Interior area
    • Total interior livable area: 3,177 sqft

    Property

    Parking
    • Total spaces: 2
    • Parking features: Garage Faces Rear, Driveway/Pad, Gated
    • Has garage: Yes
    • Covered spaces: 2
    • Has uncovered spaces: Yes
    Features
    • Stories: 1
    • Patio & porch: Porch, Patio, Covered Patio
    • Exterior features: Auto Lawn Sprinkler, Gas Grill
    • Pool features: None
    • Fencing: Wood
    Lot
    • Size: 0.37 Acres
    • Dimensions: 105 x 155
    • Features: Landscaped, Level, Some Trees
    Details
    • Parcel number: 045050 00012

    Construction

    Type & style
    • Home type: SingleFamily
    • Architectural style: Traditional
    • Property subtype: Single Family Residence
    Materials
    • Brick Veneer, Wood/Composition
    • Roof: Composition Shingles
    Condition
    • New construction: No
    • Year built: 1944

    Utilities & green energy

    • Sewer: Public Sewer

    Community & neighborhood

    Security
    • Security features: Security System, Burglar Alarm, Full Time Guard Service
    Community
    • Community features: Lake
    Location
    • Region: Memphis
    • Subdivision: Chickasaw Gardens

    HOA & financial

    HOA
    • Has HOA: Yes
    • HOA fee: $2,000 annually

    Other

    Other facts
    • Price range: $910K - $910K

    Price history

    DateEventPrice
    4/30/2026Sold$910,000+1.2%$286/sqft
    Source: MAAR #10214648 Report a problem
    2/16/2026Pending sale$899,000$283/sqft
    Source: MAAR #10214648 Report a problem
    2/14/2026Listed for sale$899,000+33.2%$283/sqft
    Source: MAAR #10214648 Report a problem
    1/13/2017Sold$675,000+9.8%$212/sqft
    Source: RealTracs MLS as distributed by MLS GRID #3092107 Report a problem
    3/19/2009Sold$615,000-3.8%$194/sqft
    Source: Public Record Report a problem
    12/7/2008Listing removed$639,000$201/sqft
    Source: Listhub #3157818 Report a problem
    11/23/2008Price change$639,000-2.3%$201/sqft
    Source: Listhub #3157818 Report a problem
    11/15/2008Listed for sale$654,000+15.4%$206/sqft
    Source: Listhub #3157818 Report a problem
    8/15/2005Sold$566,500$178/sqft
    Source: Public Record Report a problem

    Public tax history

    YearProperty taxesTax assessment
    2025$10,697 -11.9%$202,950 +10.1%
    2024$12,142 +8.1%$184,375
    2023$11,231 $184,375
    2022-- $184,375
    2021-- $184,375 +13%
    2020$5,215 $163,175
    2019$5,215 -18.4%$163,175 +3.5%
    2018$6,388 -45.1%$157,725
    2017$11,642 +143.1%$157,725 +12%
    2016$4,790 +17.6%$140,875 +3.2%
    2014$4,074 $136,500
    2013-- $136,500 +6.8%
    2012-- $127,750
    2011-- $127,750
    2010-- $127,750
    2009-- $127,750 -7.7%
    2008-- $138,475 +9%
    2007-- $127,050
    2006-- $127,050
    2005-- $127,050 +32.4%
    2004-- $95,925
    2003-- $95,925
    2002-- $95,925
    2001-- $95,925 +28.8%
    2000-- $74,450

    Find assessor info on the county website

    Neighborhood: East Memphis-Colonial-Yorkshire

    Nearby schools

    GreatSchools rating
    Get pre-qualified for a loan
    At Zillow Home Loans, we can pre-qualify you in as little as 5 minutes with no impact to your credit score.

    An equal housing lender. NMLS #10287.

    Sell for more on Zillow
    Get a Zillow Showcase℠ listing at no additional cost and you could sell for .
    $909,900
    2% more
    +$18,198
    With Zillow Showcase(estimated)
    $928,098