Skip main navigation
Sold for $520,000
  • $520,000

    191 Cobblestone Dr, Pittsburgh, PA 15237

    3beds
    2,511sqft
    Townhouse
    Built in 2009
    8,712 Square Feet Lot
    $541,900 Zestimate®
    $207/sqft
    $3,174 Estimated rent

    Home value

    $541,900

    $499,000 - $591,000

    $3,174/mo

    Zestimate® history
    Loading
    Loading...

    Owner options

    List your home for rent

    $3,174/mo

    Rent Zestimate®

    Find your next renter with Zillow Rental Manager. Plus, with online applications, you can quickly screen prospective tenants – for free.

    Learn more

    $3,174/mo

    Rent Zestimate®

    Refinance and save

    $3,563/mo

    Est. payment

    Refinancing to a lower rate could help reduce your monthly payments and save thousands over the life of the loan.

    See today's rates

    $3,563/mo

    Est. payment

    Explore your selling options

    Work with a Zillow partner agent

    Leverage their expertise and Zillow's premium Showcase listings to get your home seen by more buyers.

    Get started

    List with your own agent

    Get your home in front of millions of buyers by listing it on Zillow.

    Learn how to do it

    Sell it yourself

    Take full control of how buyers see your home on Zillow by listing For Sale by Owner (FSBO).

    List your home

    What's special

    Cozy fireplaceOversized game roomJetted tubMain floor laundryCustom backsplashPrivate relaxing treed viewGleaming hardwood floors
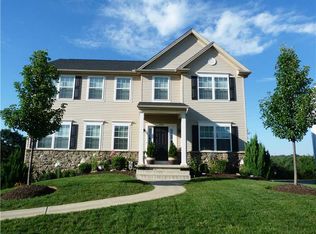
    Maintenance Free! Pride of ownership prevails throughout this end unit carriage home with a two-story open entry that boasts vaulted ceilings, cascading staircase and gleaming hardwood floors. Huge open living & dining area! Gourmet kitchen is fully equipped w/ stainless appliances, granite counter tops & custom backsplash. Casual family room with cozy fireplace. First floor owner's suite features spacious full bath w/ separate glass shower, jetted tub, double bowl vanity & dual walk-in closets. Office/flex space with glass doors & a main floor laundry complete this level. Two additional graciously sized bedrooms, storage room and full bath are located on the second level. Oversized game room w/ theater and full bath are perfect for entertaining. Deck overlooks the private relaxing treed view. Located in the Cobblestone community, Avonworth schools, convenient to Pittsburgh & 79 corridor, walking distance to the clubhouse and community pool!

    Zillow last checked:

    Listing updated:

    Listed by:

    Sandra Toulouse 412-262-4630,

    BERKSHIRE HATHAWAY THE PREFERRED REALTY

    Bought with:

    Christina Anderson, RS352606

    REALTY ONE GROUP PLATINUM

    Source: WPMLS,MLS#: 1681391MLS LogoOriginating MLS: West Penn Multi-List

    Facts & features

    Interior

    Bedrooms & bathrooms
    • Bedrooms: 3
    • Bathrooms: 4
    • Full bathrooms: 3
    • 1/2 bathrooms: 1
    Primary bedroom
    • Level: Main
    • Dimensions: 17X13
    Bedroom 2
    • Level: Upper
    • Dimensions: 16X13
    Bedroom 3
    • Level: Upper
    • Dimensions: 14X13
    Bonus room
    • Level: Basement
    • Dimensions: 12X11
    Den
    • Level: Main
    • Dimensions: 11X10
    Dining room
    • Level: Main
    • Dimensions: 15X12
    Entry foyer
    • Level: Main
    • Dimensions: 8X7
    Family room
    • Level: Main
    • Dimensions: 16X10
    Game room
    • Level: Basement
    • Dimensions: 51X21
    Kitchen
    • Level: Main
    • Dimensions: 26X16
    Laundry
    • Level: Main
    Living room
    • Level: Main
    • Dimensions: 12X11
    Heating
    • Forced Air, Gas
    Cooling
    • Central Air
    Appliances
    • Included: Some Gas Appliances, Convection Oven, Cooktop, Dryer, Dishwasher, Disposal, Microwave, Refrigerator, Washer
    Features
    • Jetted Tub, Kitchen Island, Pantry, Window Treatments
    • Flooring: Ceramic Tile, Hardwood, Carpet
    • Windows: Multi Pane, Window Treatments
    • Basement: Full,Finished,Interior Entry
    • Number of fireplaces: 1
    • Fireplace features: Gas
    Interior area
    • Total structure area: 2,511
    • Total interior livable area: 2,511 sqft

    Property

    Parking
    • Total spaces: 2
    • Parking features: Attached, Garage, Garage Door Opener
    • Has attached garage: Yes
    Features
    • Levels: Two
    • Stories: 2
    • Has spa: Yes
    Lot
    • Size: 8,712 sqft
    • Dimensions: 79 x 155 x 36 x 139
    Details
    • Parcel number: 0427A00007000000

    Construction

    Type & style
    • Home type: Townhouse
    • Architectural style: Two Story
    • Property subtype: Townhouse
    Materials
    • Brick, Vinyl Siding
    • Roof: Asphalt
    Condition
    • Resale
    • Year built: 2009

    Utilities & green energy

    • Sewer: Public Sewer
    • Water: Public

    Community & neighborhood

    Security
    • Security features: Security System
    Location
    • Region: Pittsburgh
    • Subdivision: Cobblestone Manor

    HOA & financial

    HOA
    • Has HOA: Yes
    • HOA fee: $141 monthly

    Price history

    DateEventPrice
    3/3/2025Sold$520,000-1.9%$207/sqft
    Source: WPMLS #1681391 Report a problem
    1/23/2025Contingent$530,000$211/sqft
    Source: WPMLS #1681391 Report a problem
    11/26/2024Listed for sale$530,000+45.2%$211/sqft
    Source: WPMLS #1681391 Report a problem
    6/13/2017Listing removed$364,900$145/sqft
    Source: NORTHWOOD REALTY SERVICES HAMPTON #1264195 Report a problem
    6/13/2017Listed for sale$364,900$145/sqft
    Source: NORTHWOOD REALTY SERVICES HAMPTON #1264195 Report a problem
    6/12/2017Sold$364,900$145/sqft
    Source: WPMLS #1264195 Report a problem
    4/13/2017Pending sale$364,900$145/sqft
    Source: Northwood Realty Services Hampton #1264195 Report a problem
    4/4/2017Price change$364,900-2.7%$145/sqft
    Source: Northwood Realty Services Hampton #1264195 Report a problem
    3/11/2017Price change$374,900-2.6%$149/sqft
    Source: Northwood Realty Services Hampton #1264195 Report a problem
    2/25/2017Listed for sale$384,900$153/sqft
    Source: NORTHWOOD REALTY SERVICES HAMPTON #1264195 Report a problem
    10/1/2016Listing removed$384,900$153/sqft
    Source: Northwood Realty Services North Hills #1226627 Report a problem
    9/6/2016Price change$384,900-2.5%$153/sqft
    Source: Northwood Realty Services North Hills #1226627 Report a problem
    6/2/2016Listed for sale$394,900+12%$157/sqft
    Source: Northwood Realty Services North Hills #1226627 Report a problem
    2/18/2010Sold$352,500+6.9%$140/sqft
    Source: Public Record Report a problem
    2/25/2009Sold$329,900$131/sqft
    Source: Public Record Report a problem

    Public tax history

    YearProperty taxesTax assessment
    2025$10,495 +9%$334,000
    2024$9,629 +509.5%$334,000
    2023$1,580 $334,000
    2022$1,580 $334,000
    2021$1,580 +2%$334,000
    2020$1,548 -2%$334,000
    2019$1,580 -32.6%$334,000
    2018$2,345 -74.1%$334,000 -5.1%
    2017$9,043 +472.4%$352,000 +5.4%
    2016$1,580 -81.6%$334,000
    2015$8,580 $334,000
    2014-- $334,000 +12%
    2013-- $298,100 +6.5%
    2012-- $279,900 +0.4%
    2011-- $278,800 -5.1%
    2010-- $293,800

    Find assessor info on the county website

    Neighborhood: 15237

    Nearby schools

    GreatSchools rating
    Schools provided by the listing agent
    • District: Avonworth

    Source: WPMLS. This data may not be complete. We recommend contacting the local school district to confirm school assignments for this home.

    Get pre-qualified for a loan
    At Zillow Home Loans, we can pre-qualify you in as little as 5 minutes with no impact to your credit score.

    An equal housing lender. NMLS #10287.

    Sell for more on Zillow
    Get a Zillow Showcase℠ listing at no additional cost and you could sell for .
    $541,900
    2% more
    +$10,838
    With Zillow Showcase(estimated)
    $552,738